Start of property details

Share this property:
41 & 45 Emily Lane
Piedmont, SC 29673
today NEW · Active
$359,000
$276 / Sqft
3
Beds
2
Baths
1,300
Sqft
4.20
Acres
MLS# 1607114
Cumulative Days on Market: Less than 1 · Includes prior listings · Currently listed since 10/19/26 · Data provided by the MLS.

Property Description

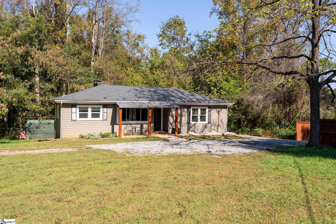
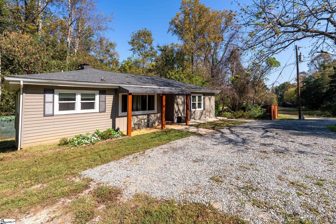
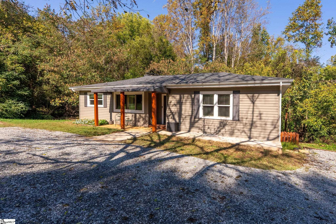
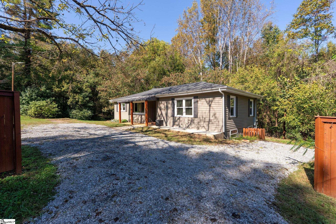
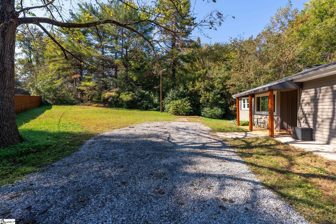
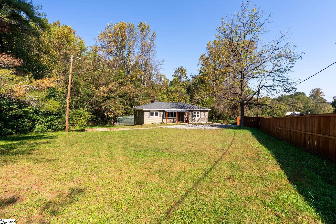
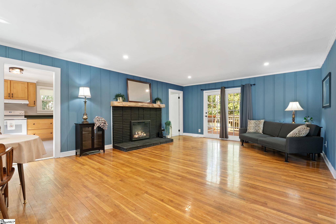
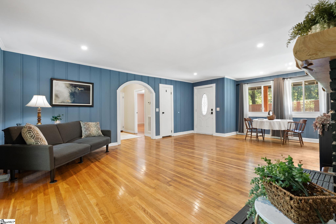
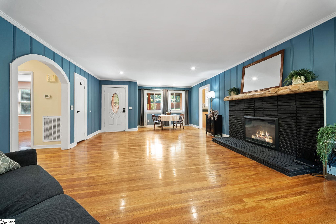
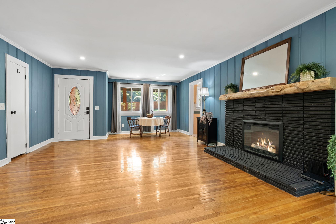
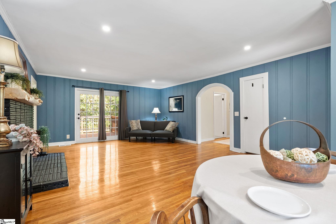
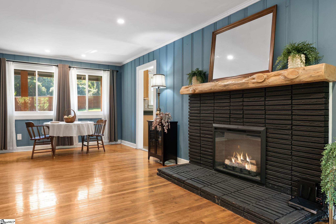
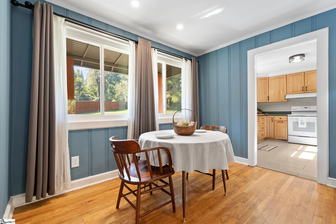
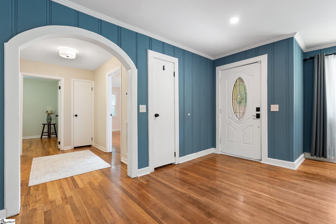
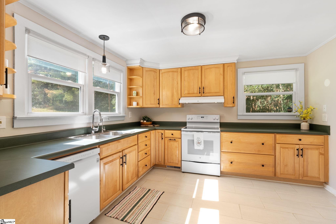
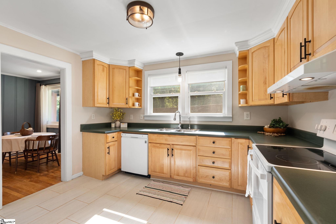
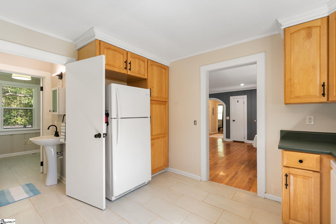
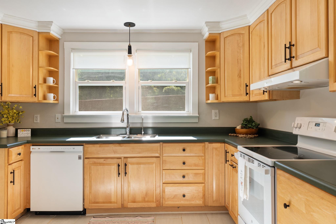
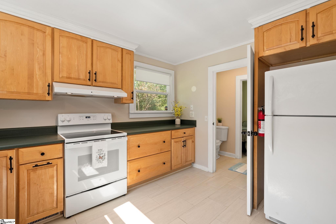
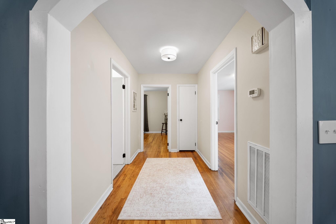
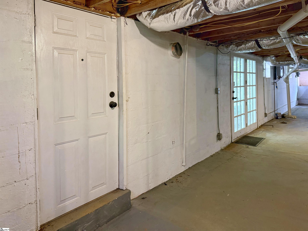
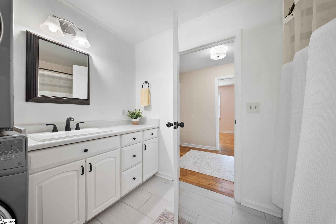
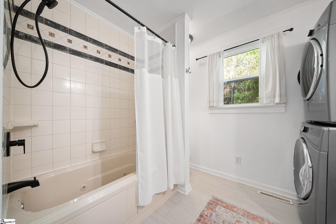
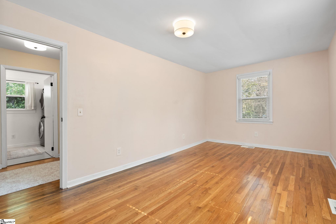
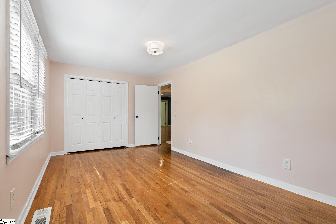
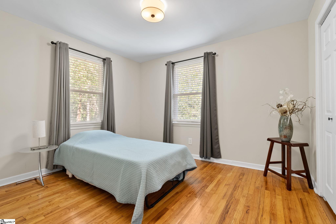
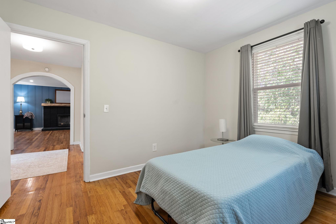
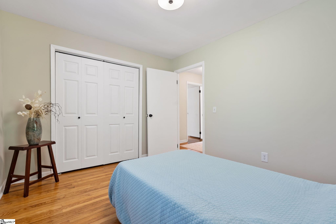
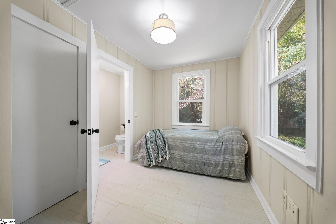
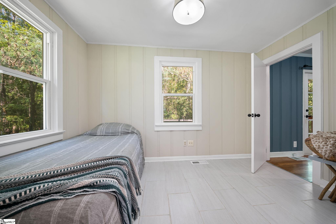
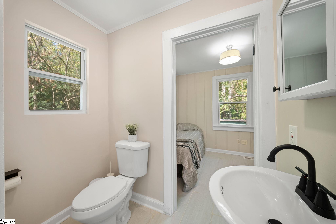
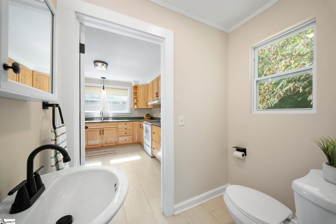
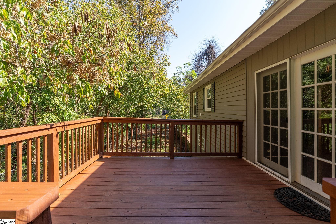
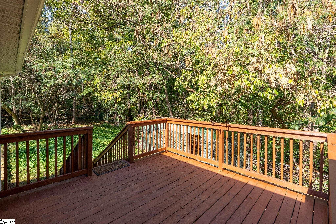
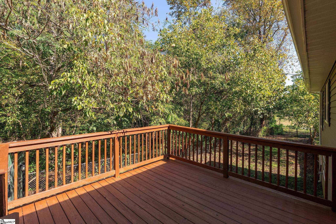
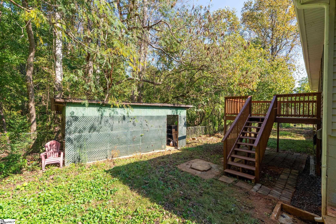
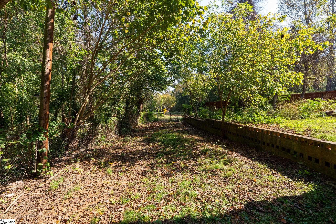
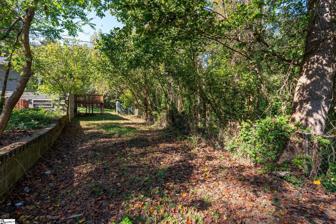
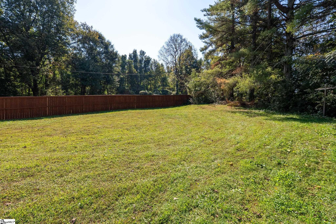
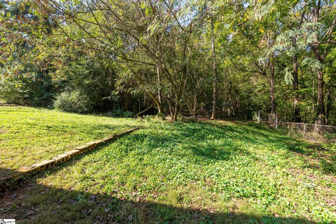
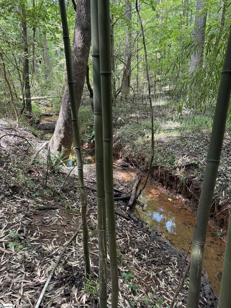
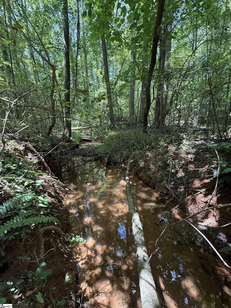
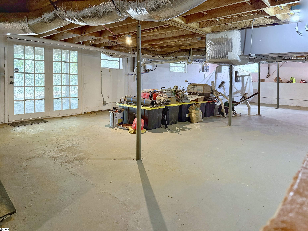
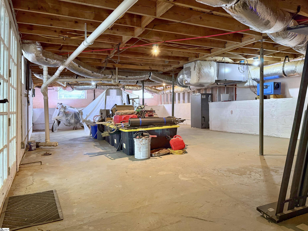
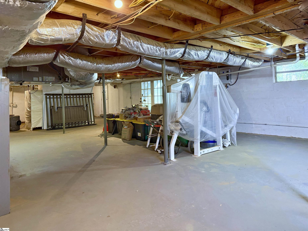
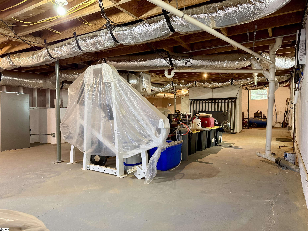
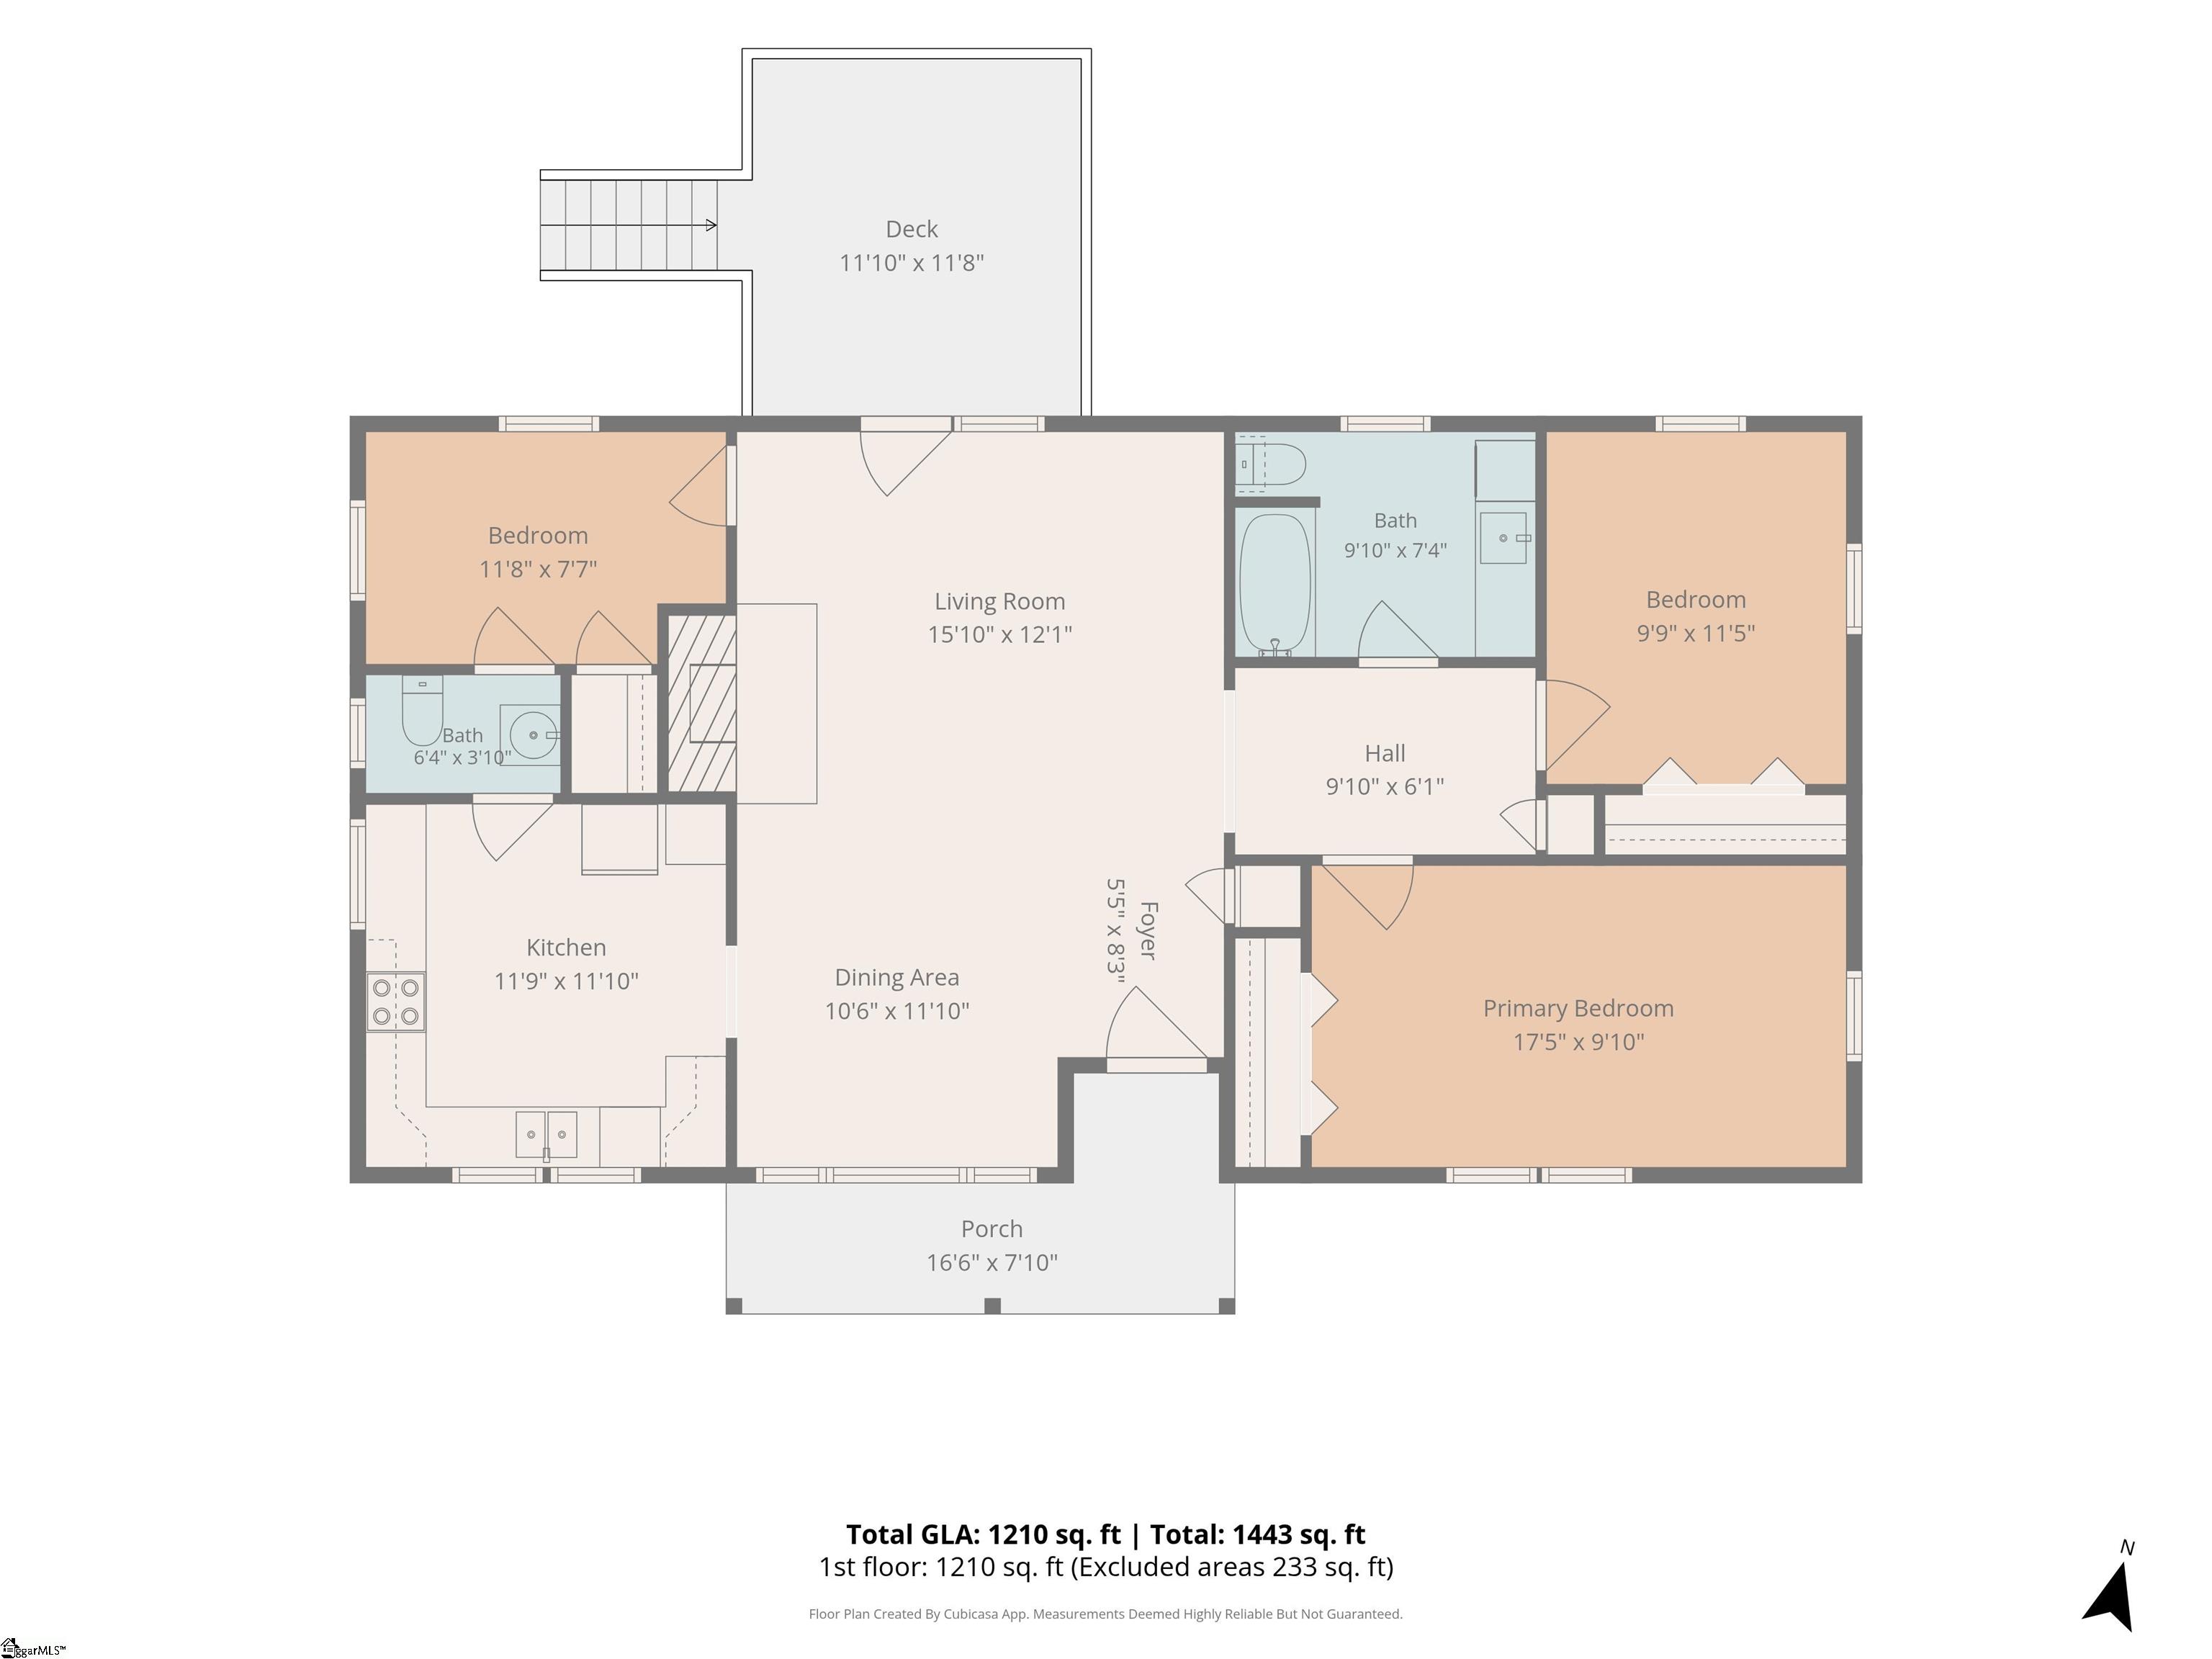
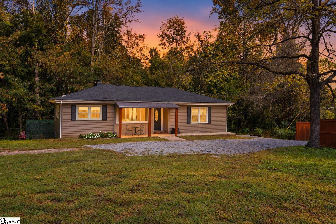
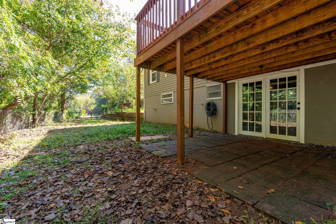
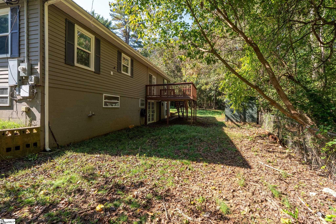
A unique opportunity to own this charming 3-bedroom, 1.5-bath, single-story home with its 2.3 acres PLUS the additional 2 acres of wooded land next door (with creek in back) at 45 Emily Lane, for 4+ acres in total! Offered together as one package and with no restrictions, these properties provide an exceptional opportunity for those looking for space, privacy, and flexibility. All just 10 minutes from Greenville and conveniently located near major highways. Inside the home, you’ll find an updated kitchen and bathrooms, beautiful hardwood flooring, and thoughtful updates throughout, including a new tankless water heater. The roof and HVAC are approximately 5 years old, offering added peace of mind. Step outside onto the back deck and enjoy peaceful views of the surrounding woods and acreage. The full, walk-out basement provides valuable additional space with endless possibilities; a workshop, hobby area, extra storage, or a space to suit your needs. The patio off the basement adds another area for enjoying the outdoors. Whether you’re looking to expand your land ownership, create a private retreat, or simply enjoy the freedom that comes with owning more acreage, this combined offering is a rare opportunity to own an adorable home on 4+ acres just minutes from Greenville. 41 and 45 Emily Lane are also being sold separately in separate listings.

Property Highlights

Property Type
Residential
Property Sub Type
Single Family Residence
Architectural Style
Ranch
Bedrooms
3
Total Bathrooms
2
Acres
4.20
Condition
31-50

Location

Area
050
City/Township
Piedmont
Subdivision
None
County
Greenville

Property Details

Price
$359,000
Condition
31-50
Property Type
Residential
Property Sub Type
Single Family Residence

Building

Levels
1+Basement
Total Area
1,300

Community

Community Features
None

Local Schools

Elementary School
Sue Cleveland
Middle School
Woodmont
High School
Woodmont

Interior Features

Bedrooms and Bathrooms

Total Bathrooms
2
Bathrooms on Main Level
1
Full Bathrooms
1
1/2 Bathrooms
1
Bedrooms
3
Bedrooms on Main Level
3

Rooms and Basement

Basement Features
Full, Unfinished

Appliances

Appliances
Cooktop, Dishwasher, Dryer, Refrigerator, Washer, Electric Cooktop, Electric Oven, Tankless Water Heater

Interior Features

Interior Features
Ceiling Smooth, Laminate Counters
Flooring
Ceramic Tile, Wood
Laundry Features
1st Floor
Window Features
Tilt Out Windows
Fireplace Features
Wood Burning

Heating and Cooling

Heating Features
Electric, Forced Air, Heat Pump
Has Fireplace
Yes
Fireplaces
1

Building Details

Construction

Architectural Style
Ranch
Foundations
Basement

Materials

Construction Materials
Vinyl Siding
Roof
Architectural

Taxes

Tax

Tax (Annual)
$650.08

HOA

Association Fee Includes
None

Heating, Cooling & Utilities

Cooling Features
Electric, Heat Pump

Utilities

Sewer
Septic Tank
Water Source
Public

Lot

Acres
4.20
Lot Size
4.20
Lot Size Area Sq Ft
182,952
Lot Features
2 - 5 Acres, Wooded, Other

Exterior Features

Patio And Porch Features
Deck, Front Porch

Parking

Parking Features
See Remarks, Gravel, Parking Pad, Driveway
Listed by Bluefield Realty Group
Listing Data last updated 10/19/2026 08:40 pm
Get a Link to this Property: Copy To Clipboard
QR Code link to this property

Phone:
Connect with:

Payment Calculator

per month. fixed. % interest.
$
%
$
%
Principal & Interest
+ Home Insurance
+ Property Tax
+ HOA Fees
per month
Total interest paid over s will be:
All estimates and provided for informational purposes only. Actual amounts may vary. The output of the tool is not a loan offer or solicitation, nor is it financial or legal advice. Information, rates, programs and loan scenarios shown are for example only as of 20-Oct-2026 and are subject to change without notice. Interest rates provided by the St. Louis Federal Reserve Economic Data (FRED). All products are subject to credit and property approval. Not all products are available in all states or for all loan amounts. Other restrictions and limitations apply. Contact your preferred lender for the pricing associated with your specific transaction. Calculations are generated by Open Source mortgage calculation software tools using common mathematical formulas. All calculations should be independently verified.
Get Walk Score Content

Property History

Today
Property information last updated
Today
Status Active. This is the date the listing was placed on market.
Cumulative Days on Market: Less than 1 days (includes prior listings) · Currently listed since October 19, 2026. Data provided by the MLS.

Similar Properties