Start of property details

Share this property:
114 Chadmore Street
Simpsonville, SC 29680
today NEW · Active
$335,000
$191 / Sqft
3
Beds
3
Baths
2
Garage
1,750
Sqft
0.17
Acres
MLS# 1607115
Cumulative Days on Market: Less than 1 · Includes prior listings · Currently listed since 10/19/26 · Data provided by the MLS.

Property Description

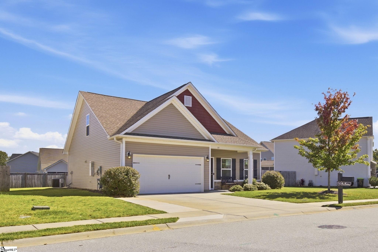
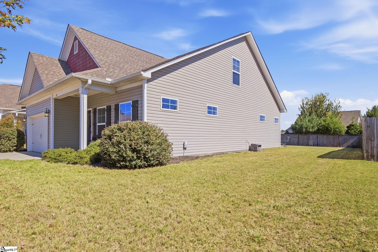
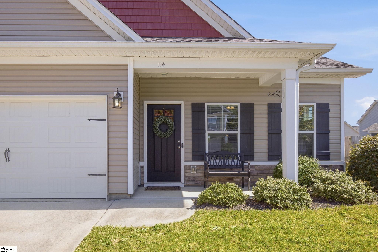
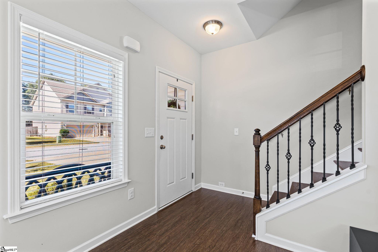
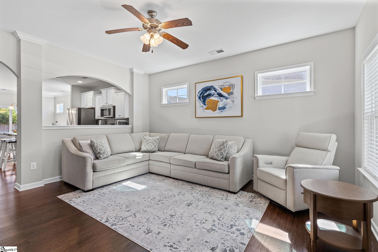
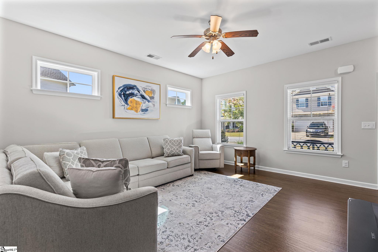
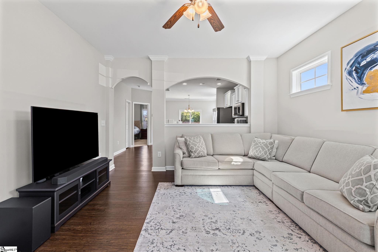
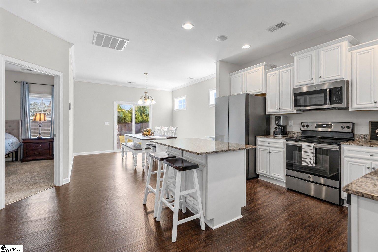
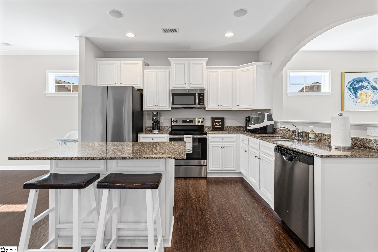
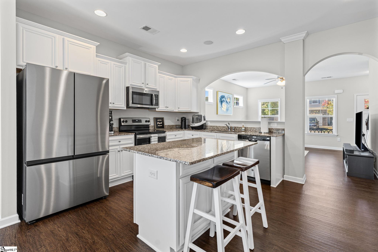
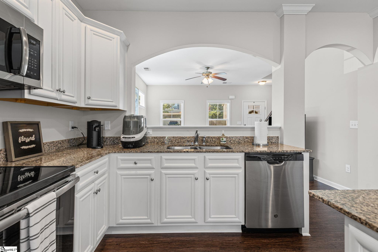
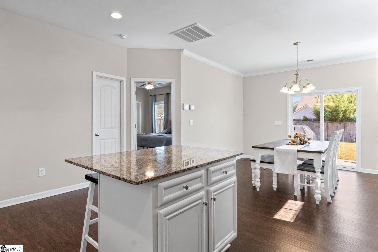
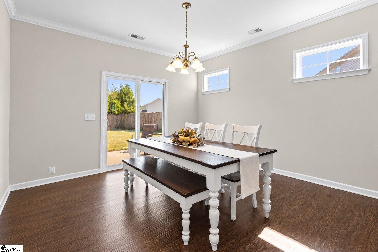
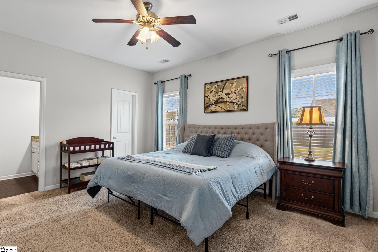
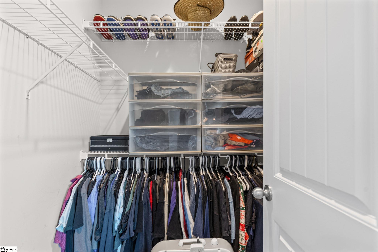
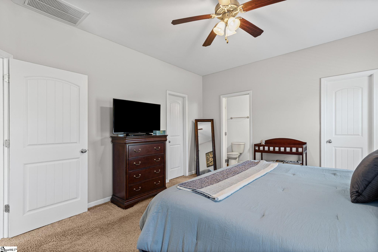
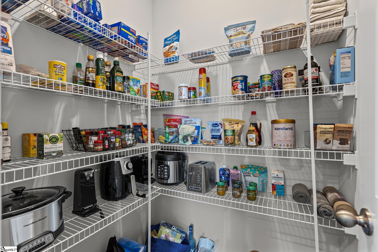
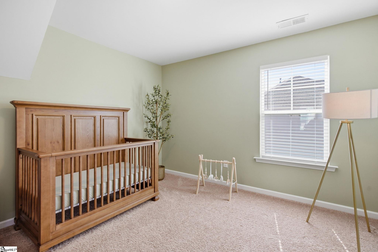
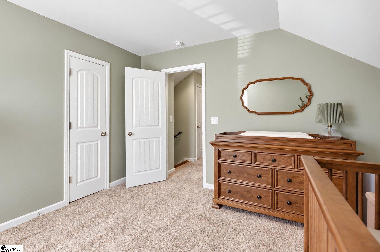
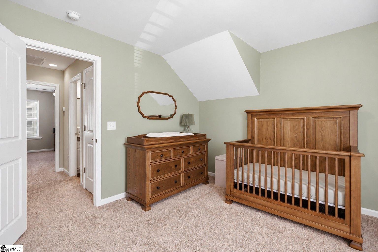
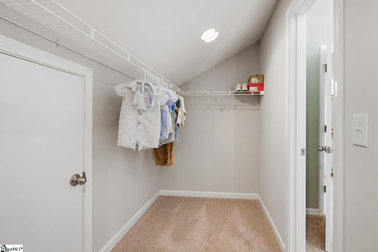
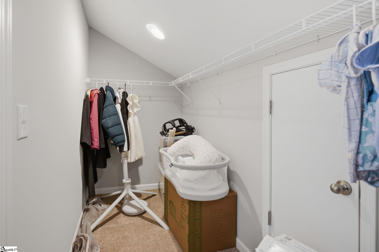
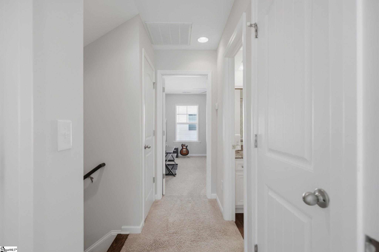
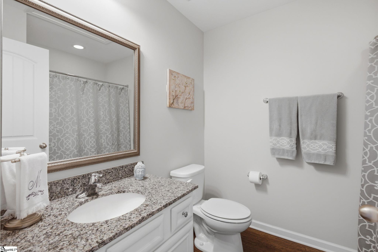
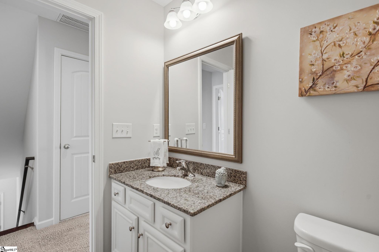
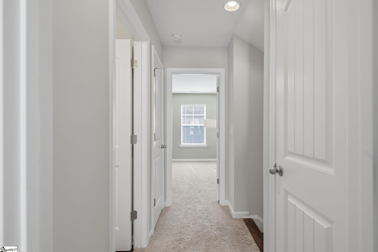
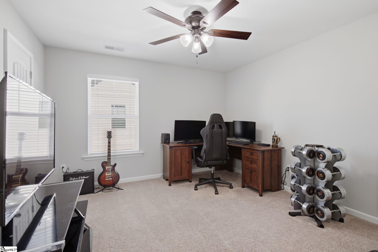
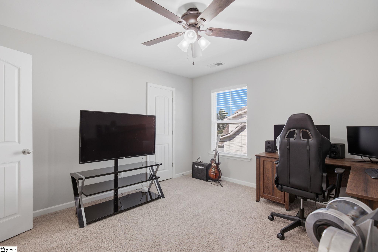
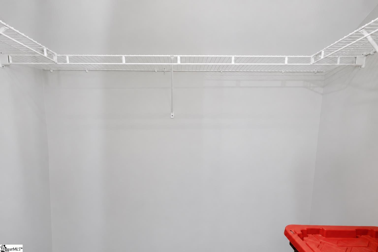
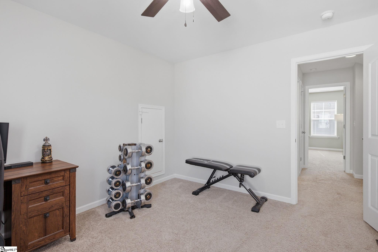
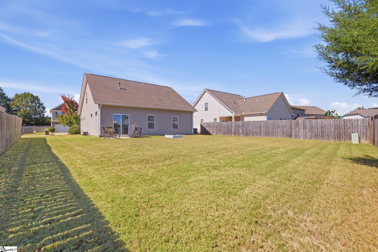
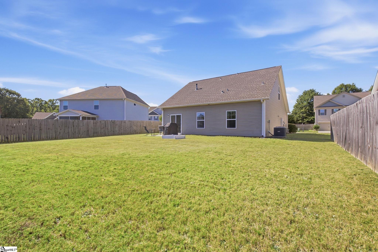
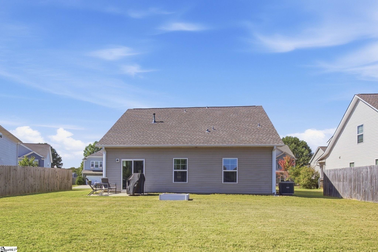
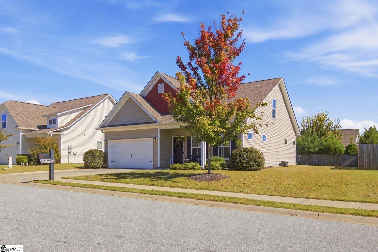
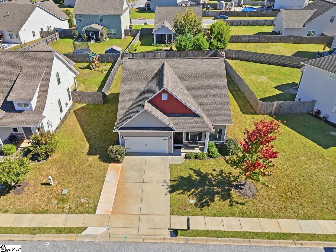
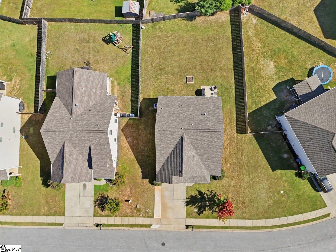
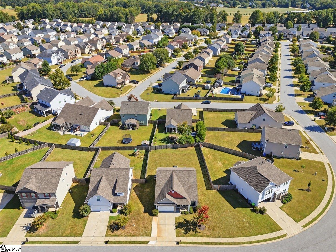
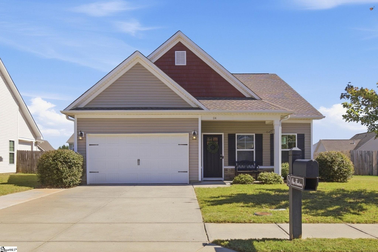
Welcome to 114 Chadmore Street, a meticulously maintained 3-bedroom, 2.5-bath home nestled in a lovely, established Simpsonville neighborhood of Victoria Park. Pride of ownership shines throughout, offering a welcoming home that blends everyday comfort with practical features you’ll appreciate. With approximately 1, 750 square feet of living space, this home offers room to settle in, entertain, and make it your own. Ample, easily accessible storage throughout helps keep everything in its place. From everyday essentials to seasonal decorations there is a place to store just about anything. The care and attention given to this property are evident, creating an inviting atmosphere from the moment you arrive. Outside, the expanded driveway provides space to park an additional vehicle, adding welcome flexibility for your household or visiting guests. It’s a thoughtful improvement that makes daily coming and going that much easier. Enjoy the charm of the established community with convenient access to businesses, shopping, and restaurants along Fairview Road. Whether you’re picking up groceries, meeting friends for dinner, or tackling weekend errands, you’ll appreciate having so much close at hand. Beautifully cared for, generous in storage, and conveniently located, 114 Chadmore Street is ready to welcome you home. Schedule your private showing today!

Property Highlights

Property Type
Residential
Property Sub Type
Single Family Residence
Architectural Style
Traditional
Bedrooms
3
Total Bathrooms
3
Acres
0.17
Condition
6-10

Location

Area
041
City/Township
Simpsonville
Subdivision
Victoria Park
County
Greenville

Property Details

Price
$335,000
Condition
6-10
Property Type
Residential
Property Sub Type
Single Family Residence

Building

Levels
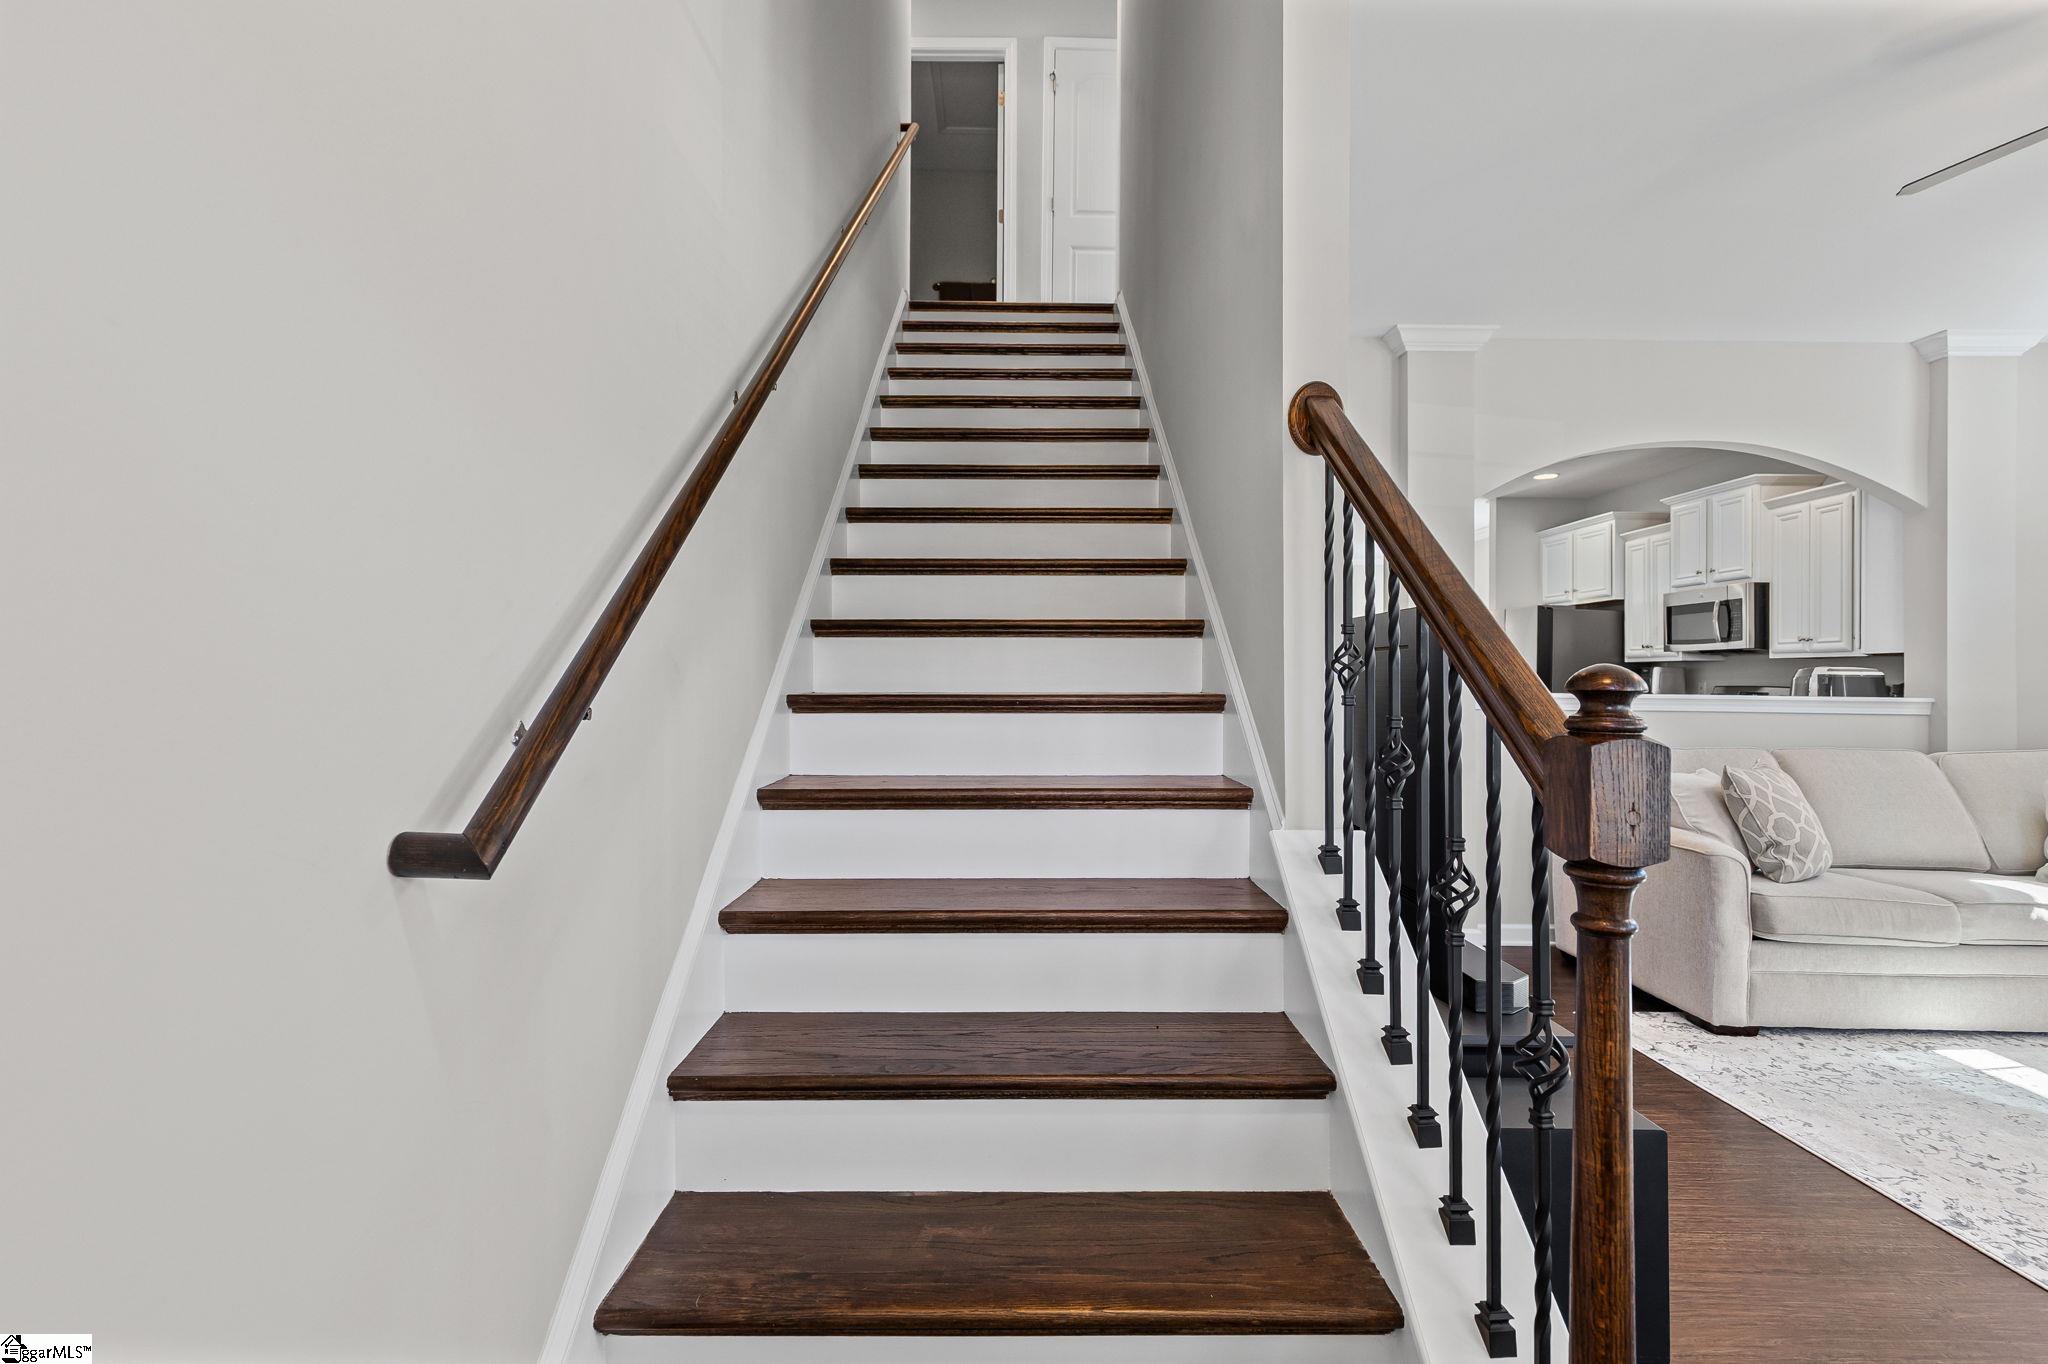
Two
Total Area
1,750

Community

Community Features
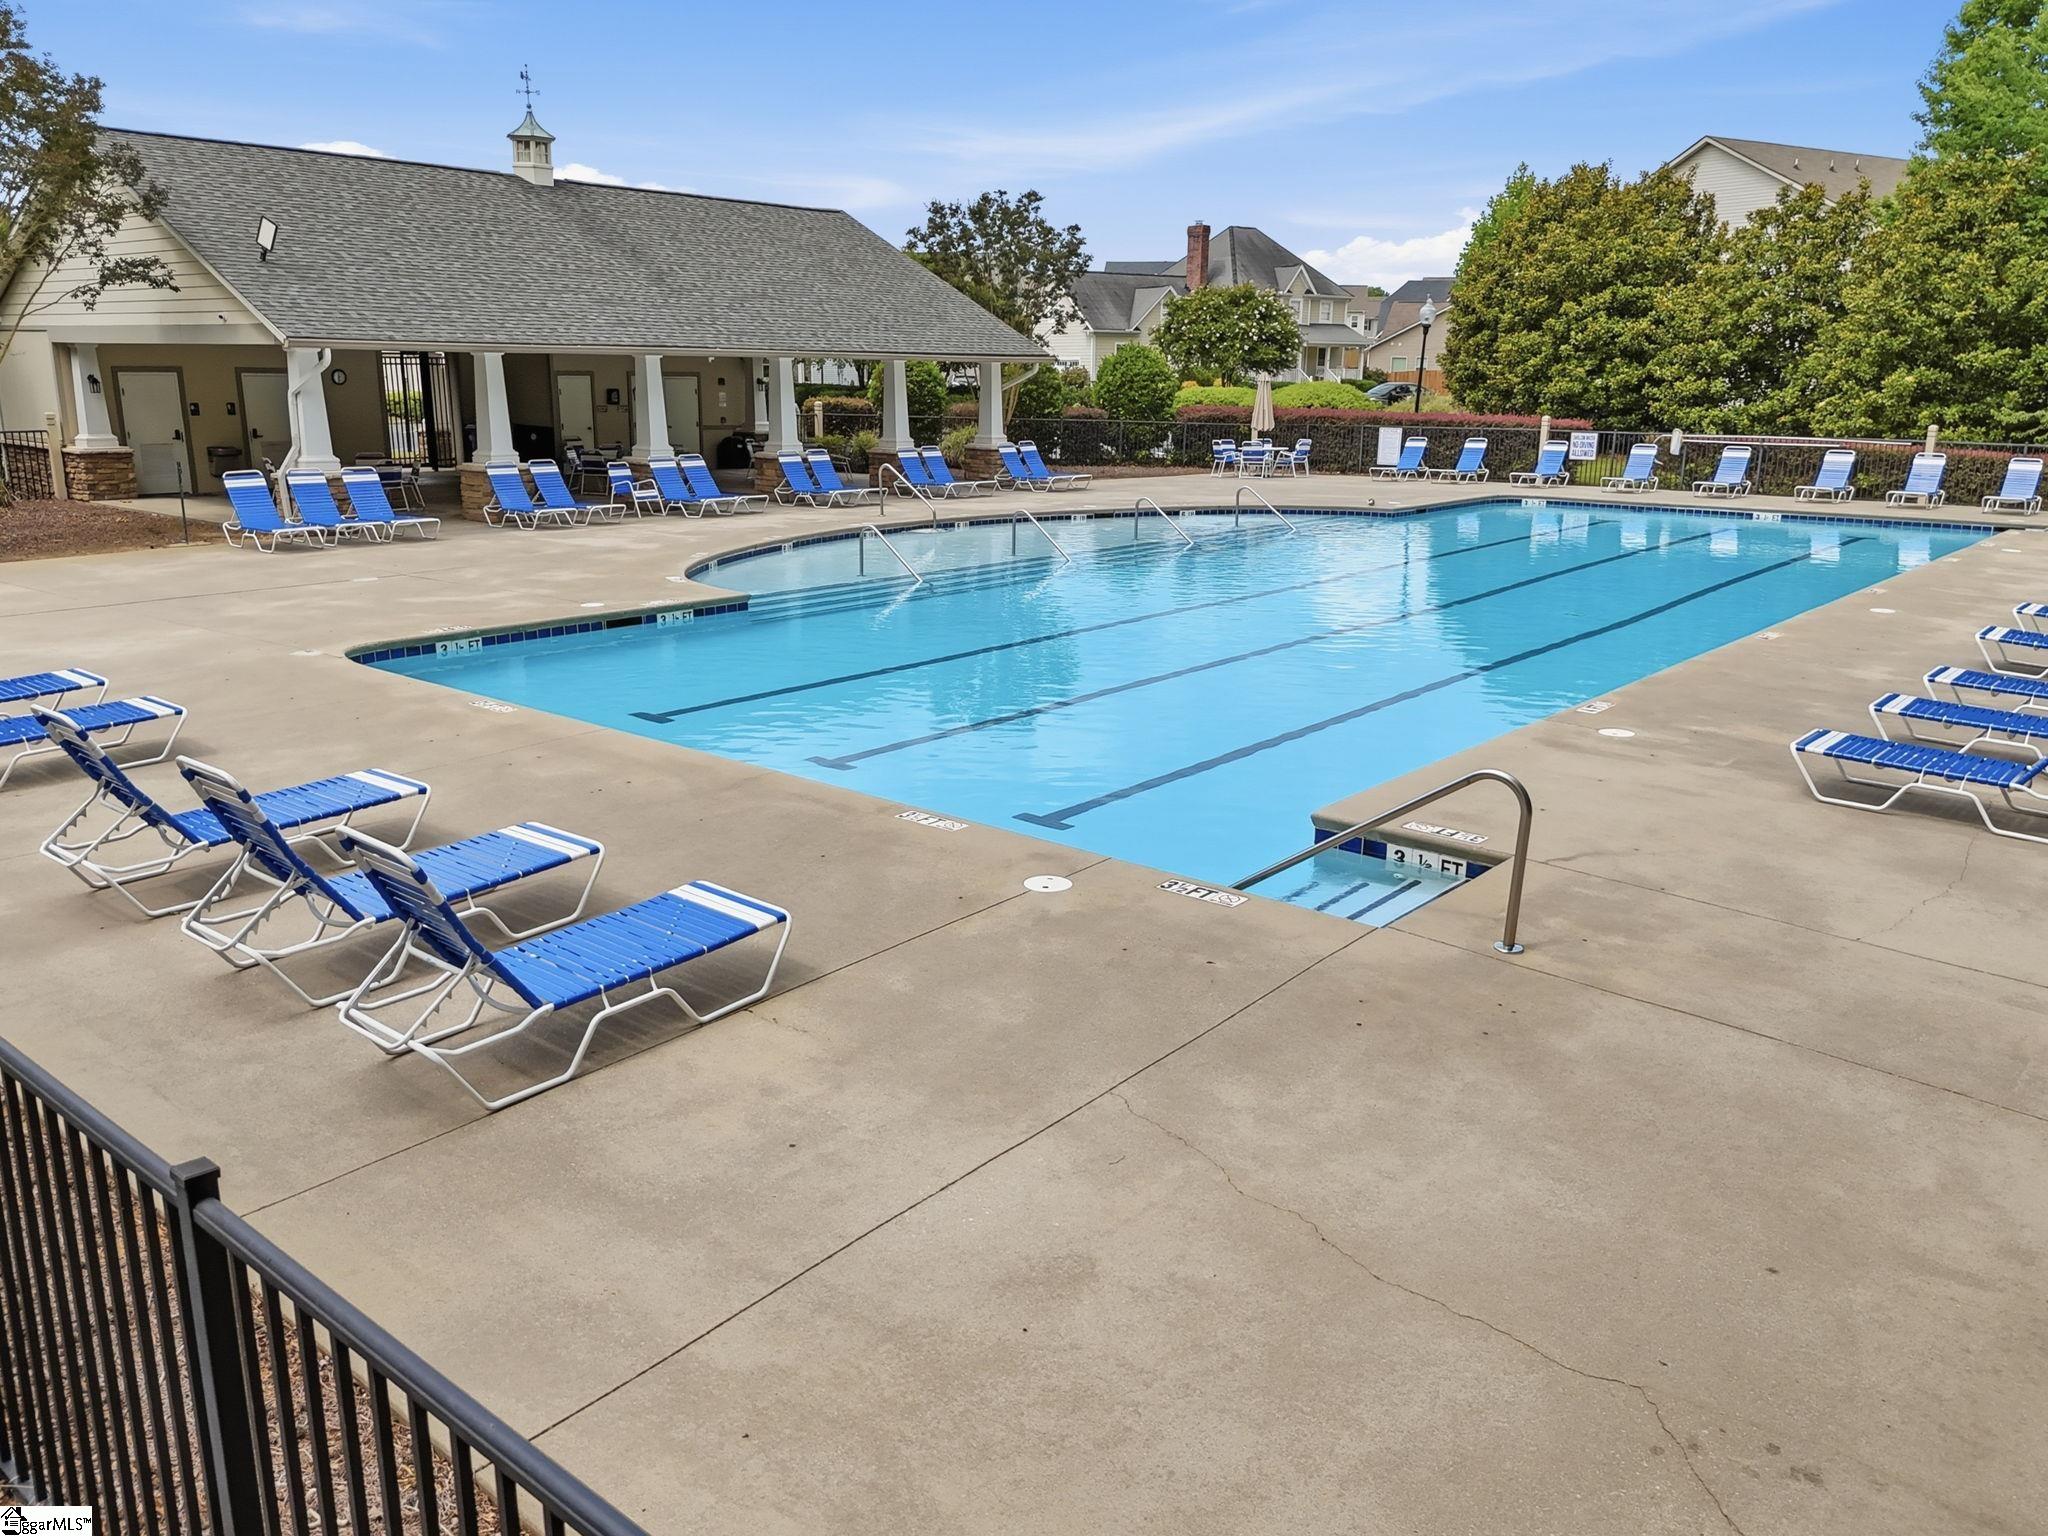
Common Areas, Playground, Pool, Sidewalks

Local Schools

Elementary School
Fork Shoals
Middle School
Woodmont
High School
Woodmont

Interior Features

Bedrooms and Bathrooms

Total Bathrooms
3
Bathrooms on Main Level
1
Full Bathrooms
2
1/2 Bathrooms
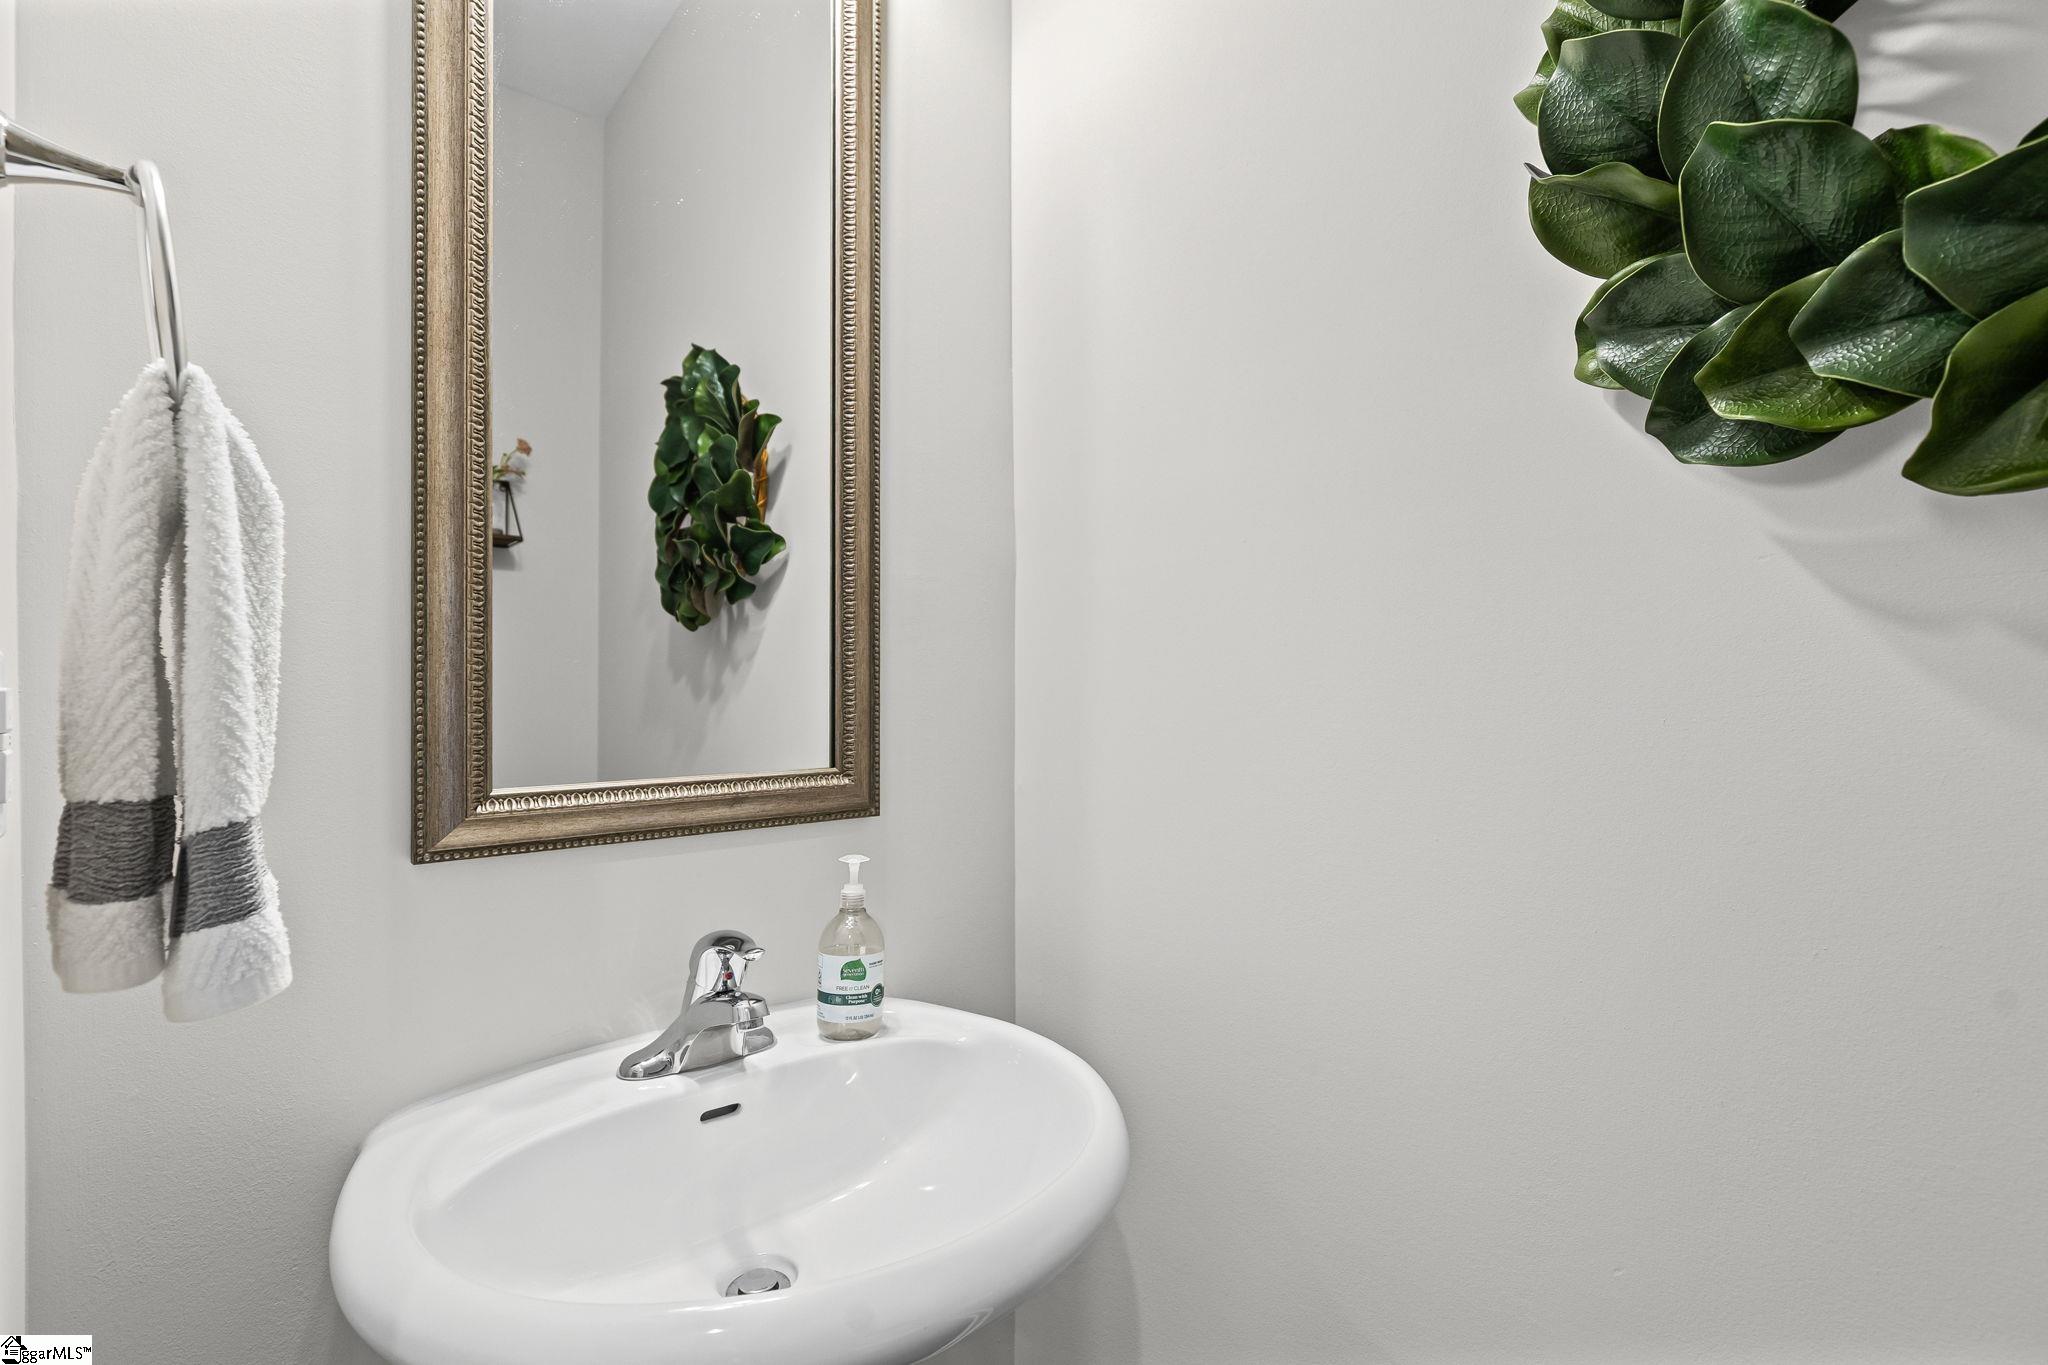
1
Bedrooms
3
Bedrooms on Main Level
1

Rooms and Basement

Basement Features
None

Appliances

Appliances
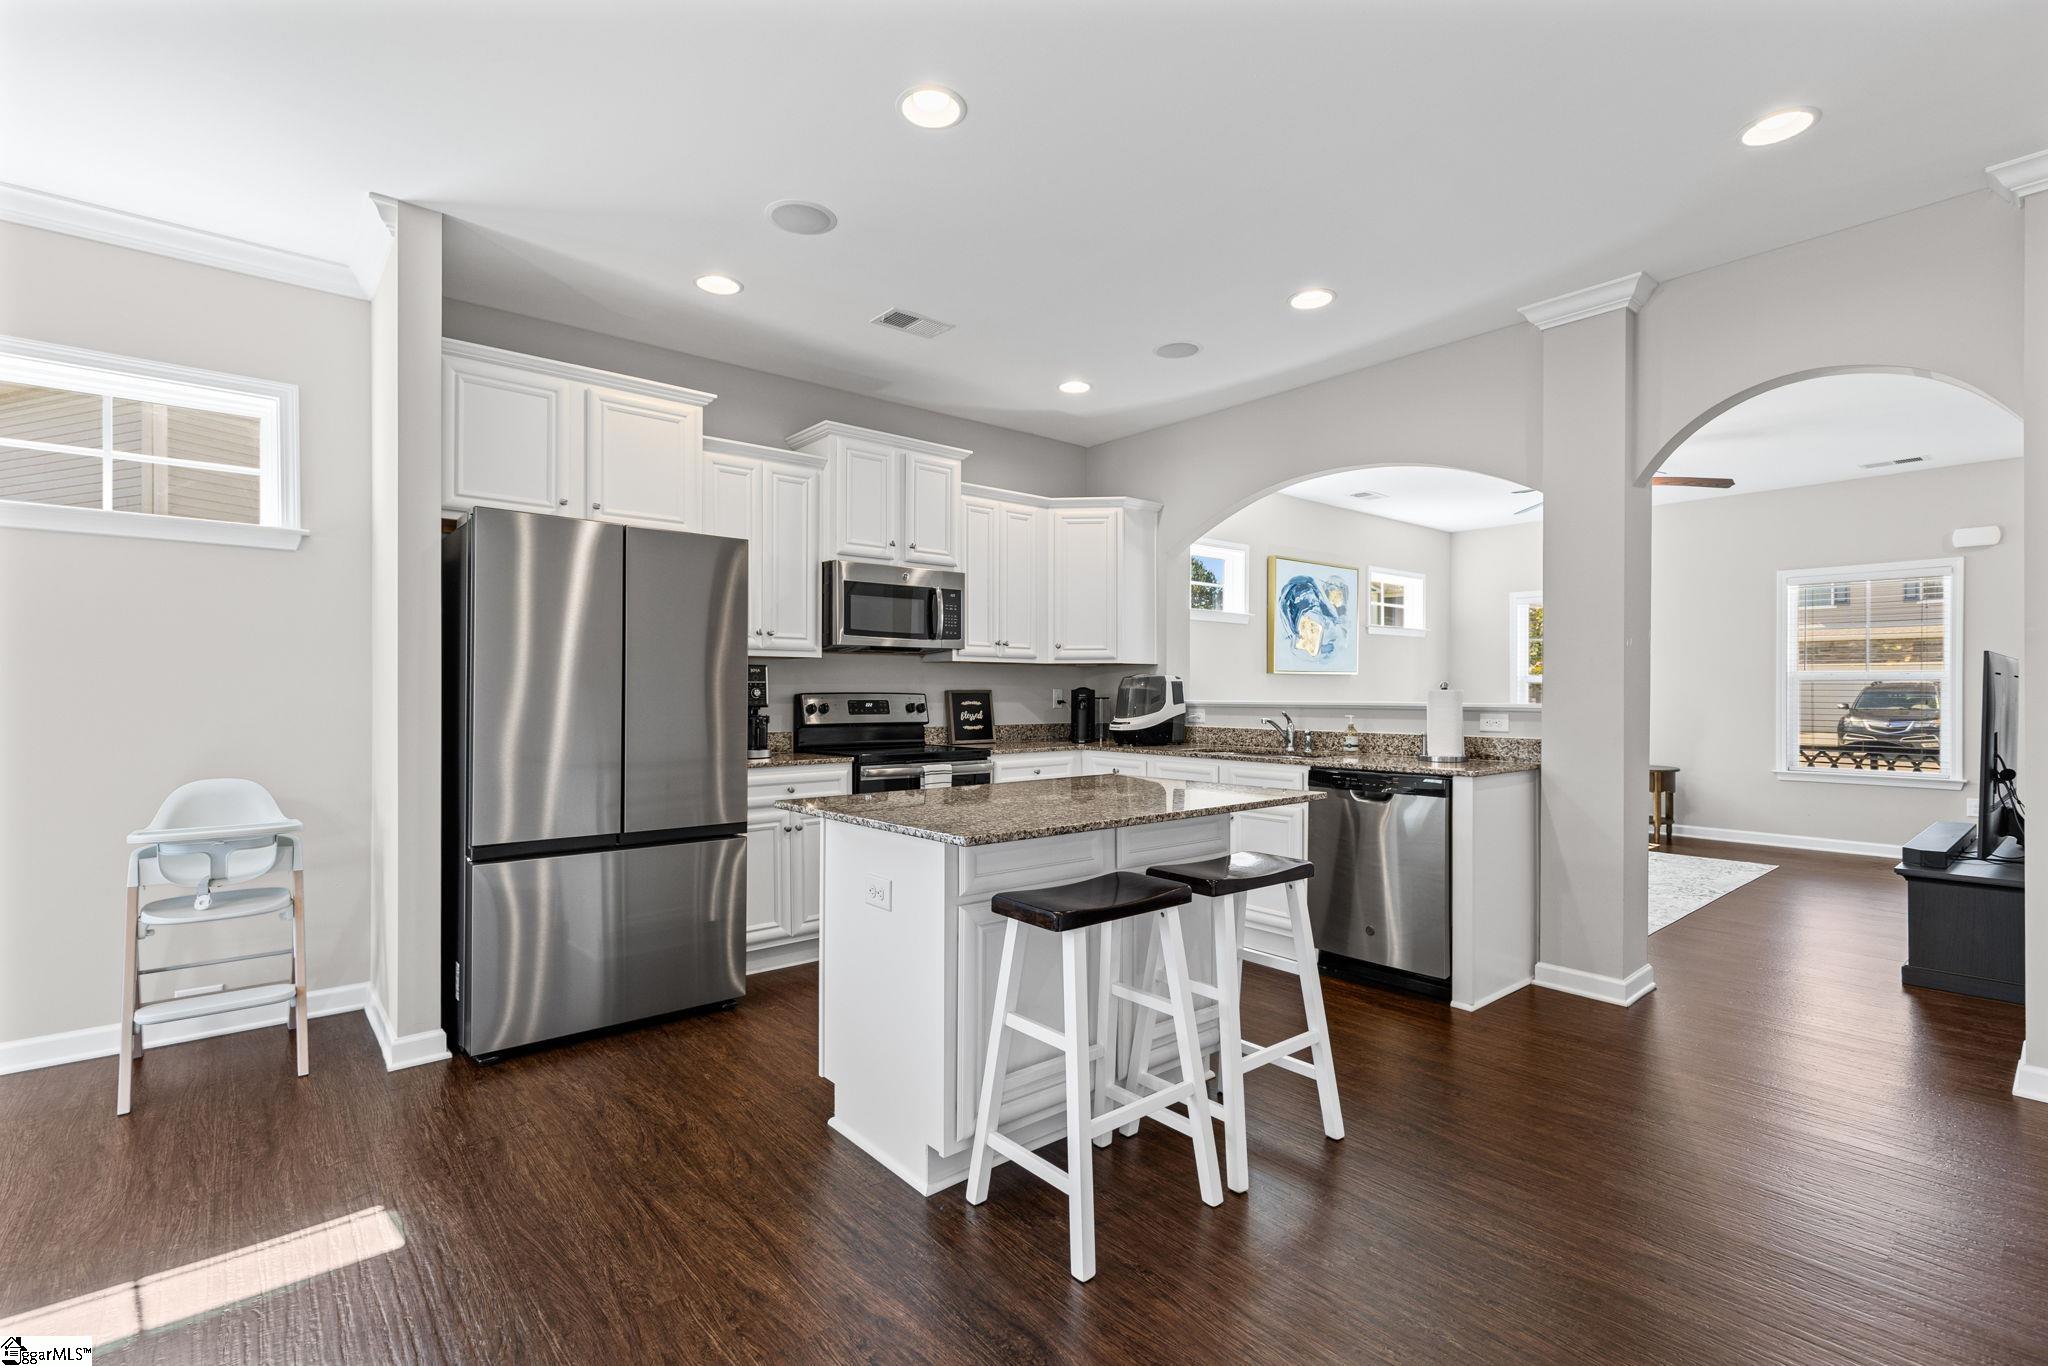
Dishwasher, Electric Cooktop, Electric Oven, Microwave, Tankless Water Heater

Interior Features

Interior Features
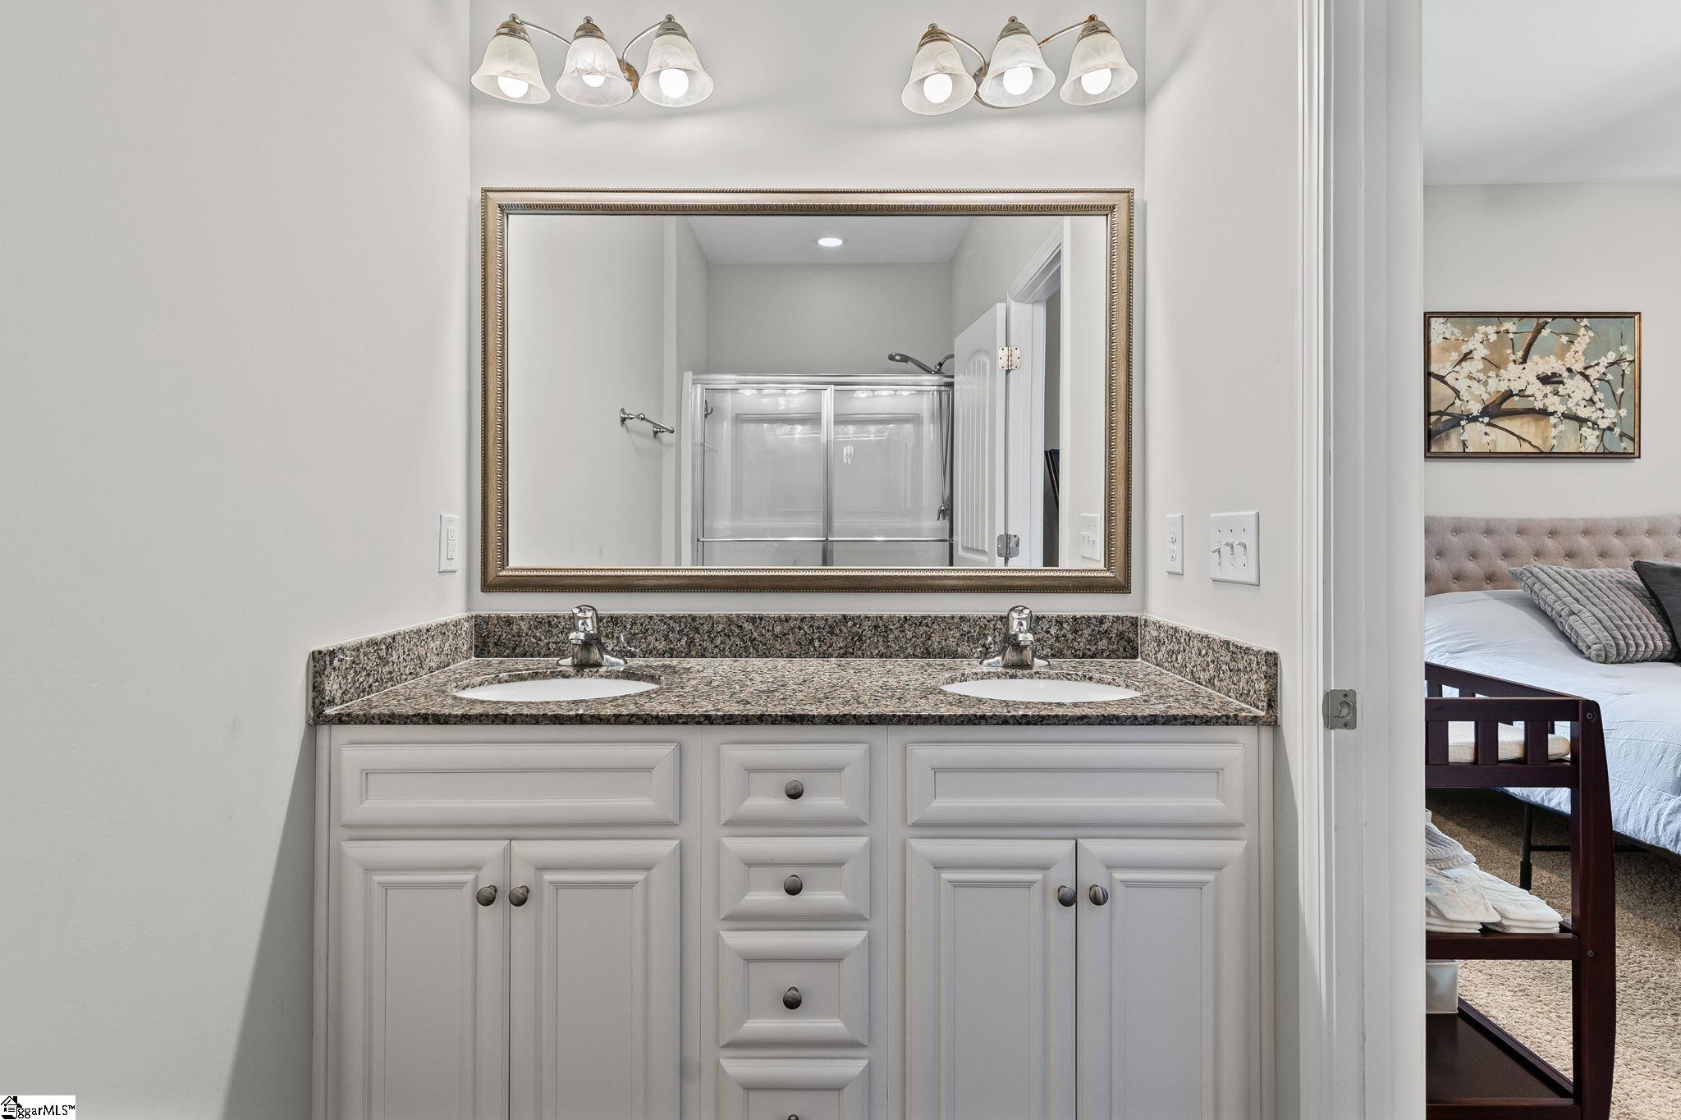
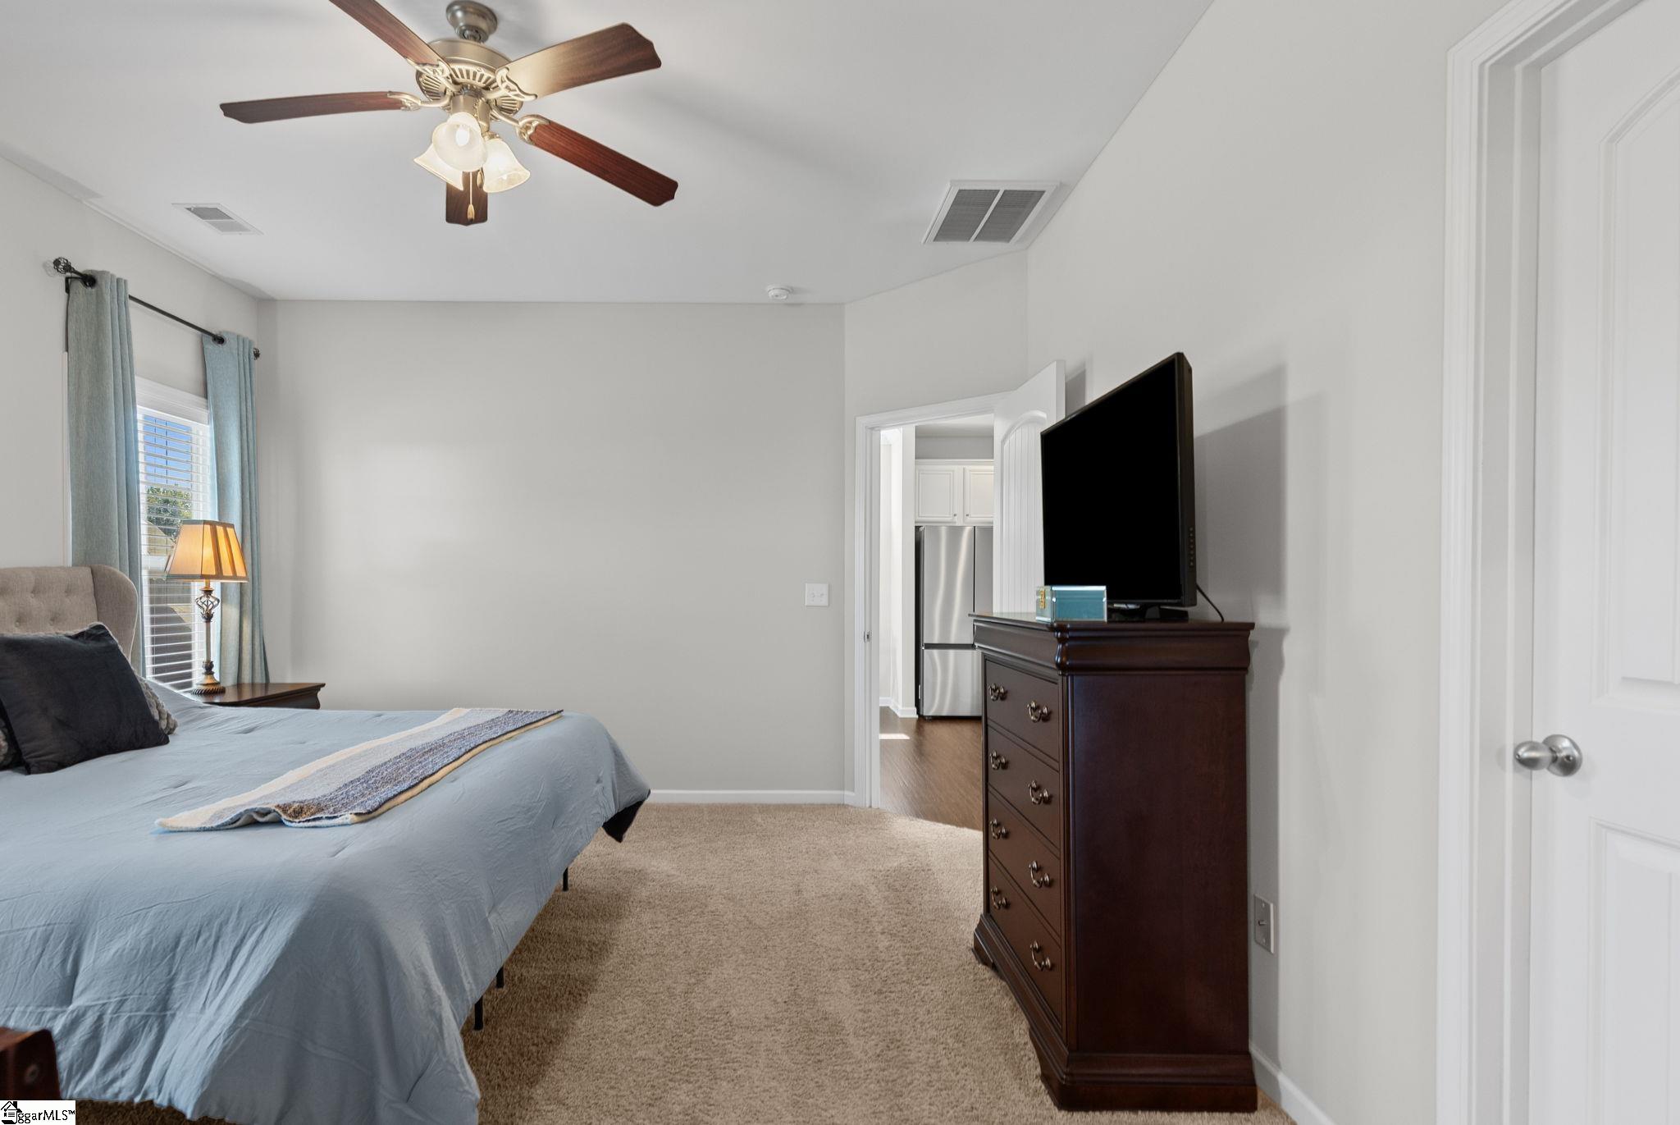
High Ceilings, Ceiling Fan(s), Ceiling Smooth, Granite Counters, Open Floorplan, Walk-In Closet(s), Pantry
Flooring
Luxury Vinyl
Laundry Features
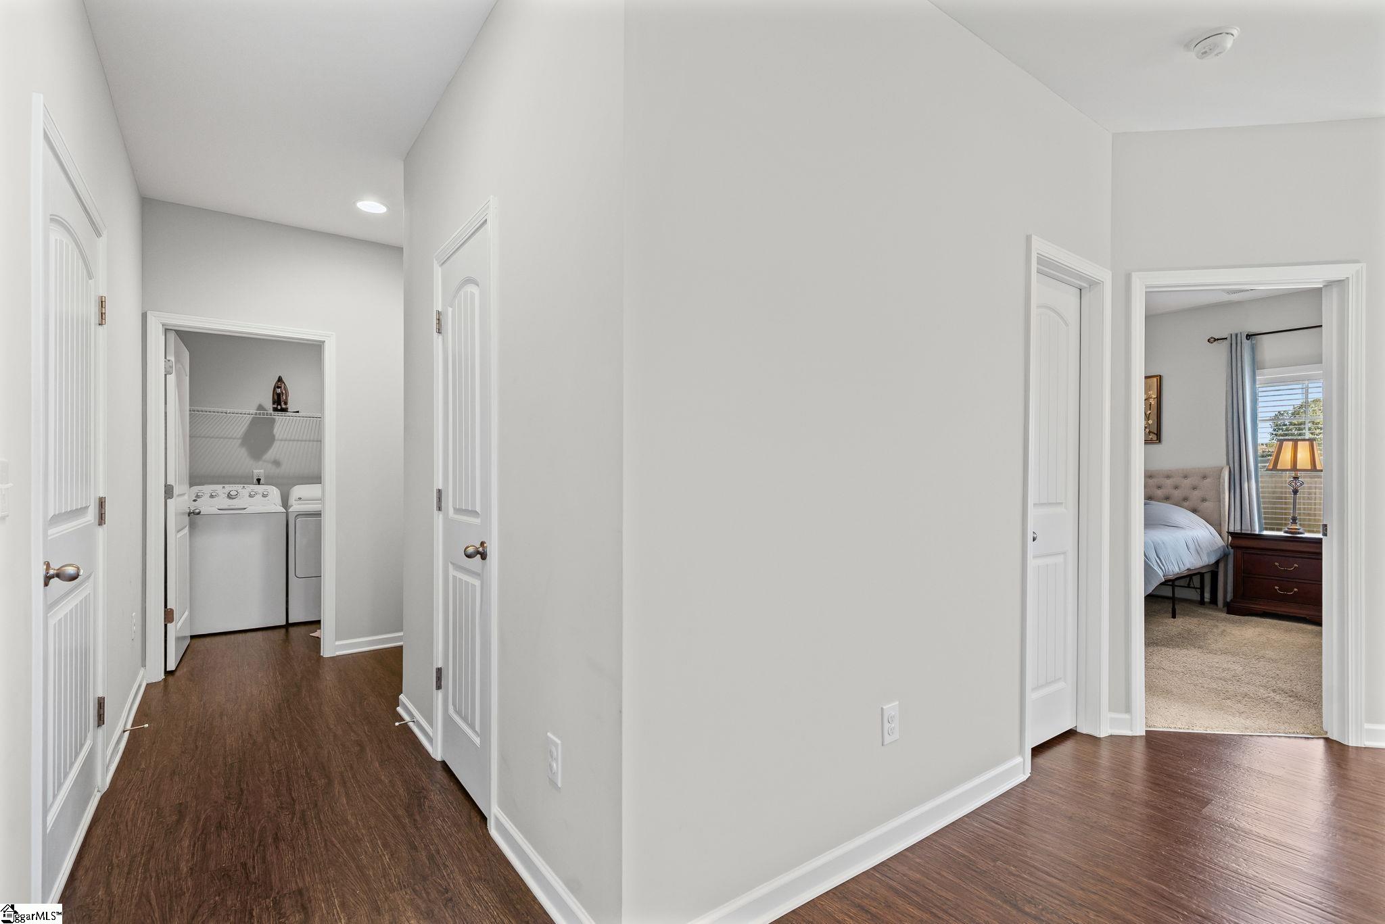
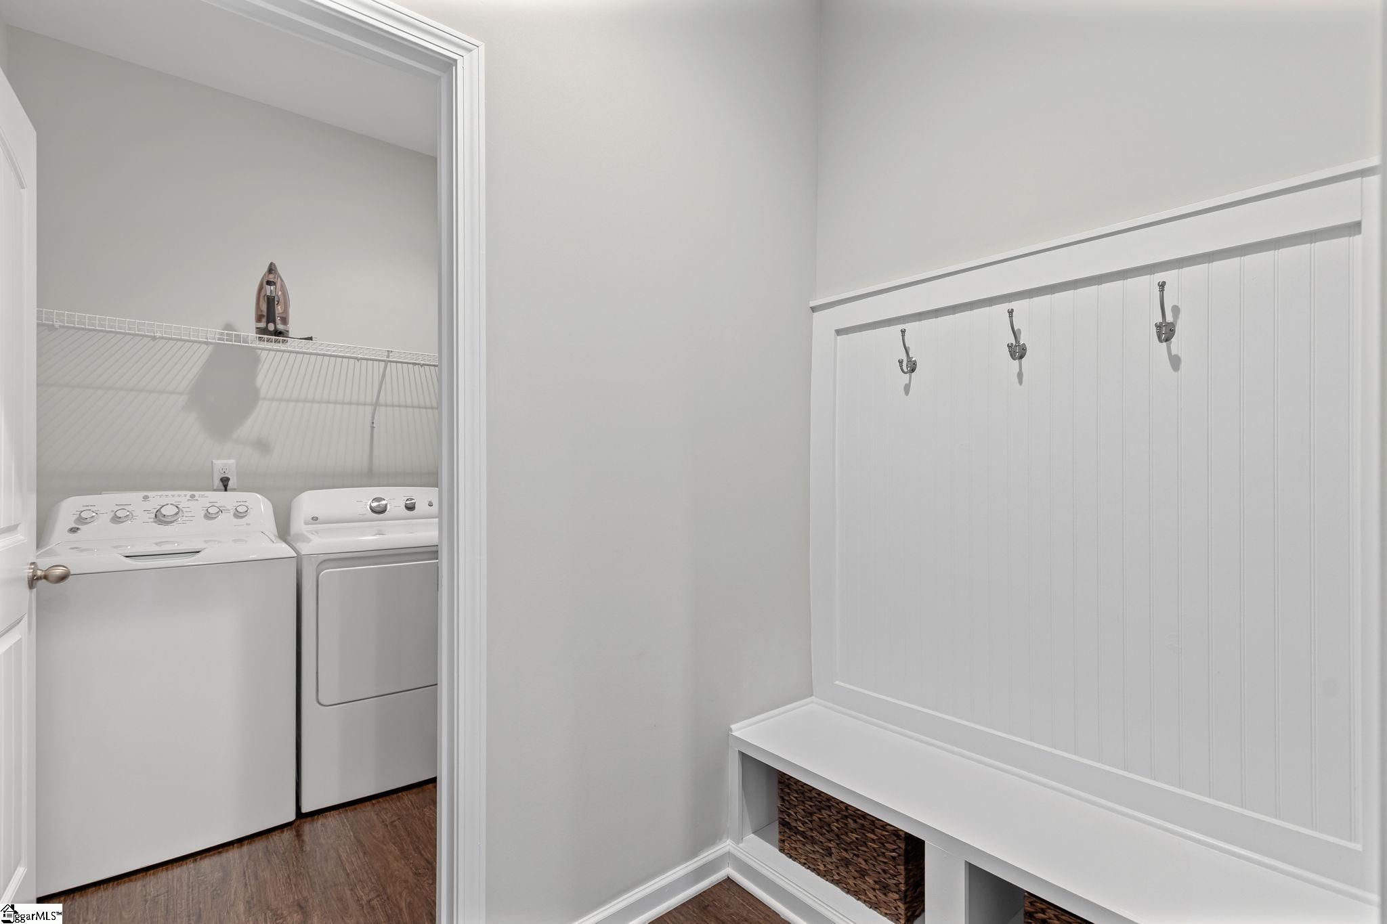
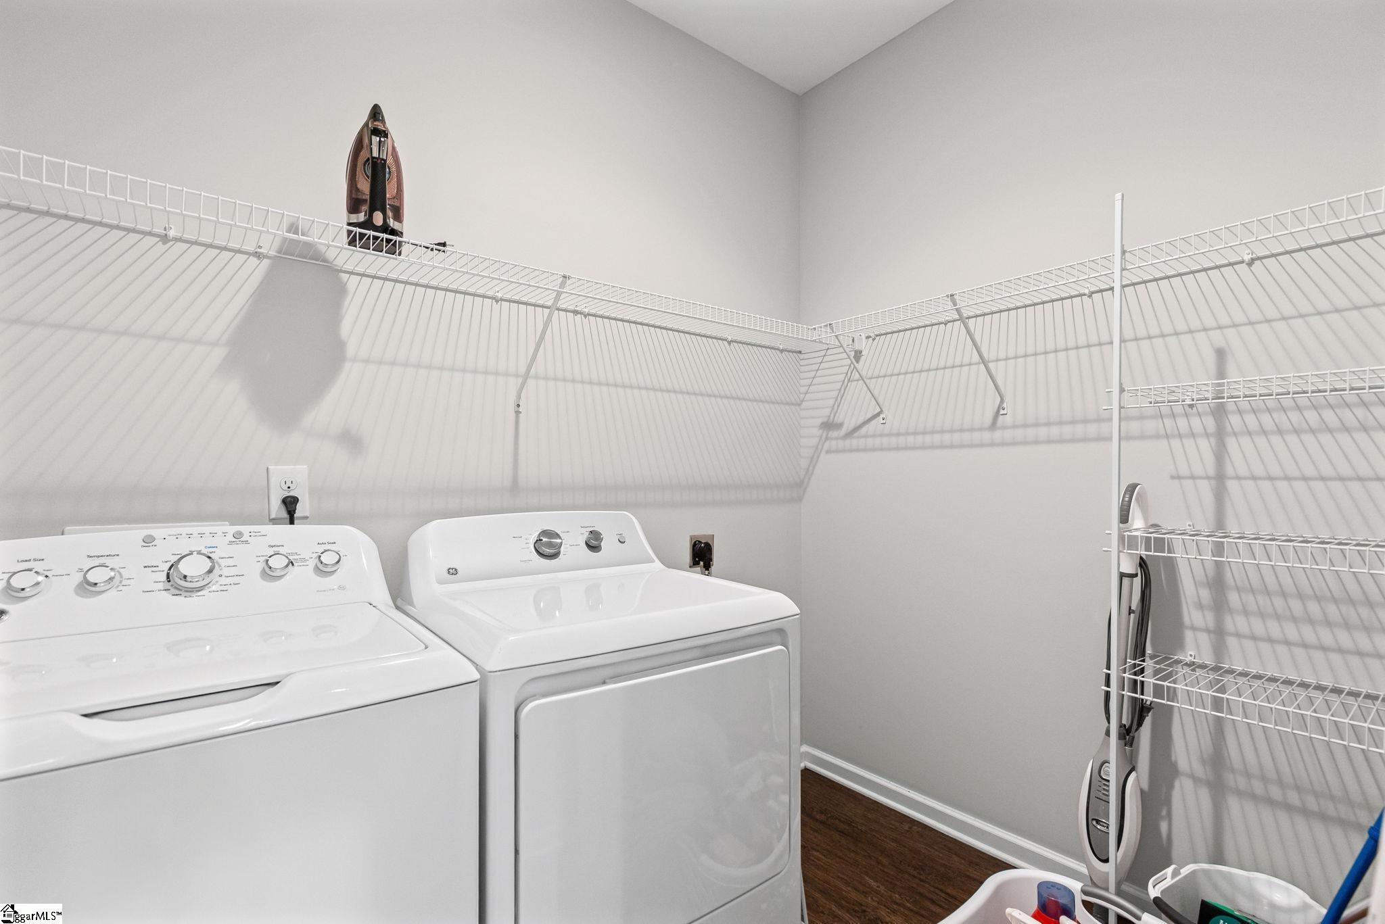
1st Floor, Walk-in, Laundry Room
Accessibility Features
Attic Stairs Disappearing
Window Features
Vinyl/Aluminum Trim
Security Features
Smoke Detector(s)
Fireplace Features
None

Heating and Cooling

Heating Features
Natural Gas

Building Details

Construction

Architectural Style
Traditional
Foundations
Slab

Materials

Construction Materials
Vinyl Siding
Roof
Architectural

Taxes

Tax

Tax (Annual)
$1,390.77

HOA

Has HOA
Yes
Association Fee
$800 /yr
Association Fee Includes
Common Area Ins.

Heating, Cooling & Utilities

Cooling Features
Central Air, Electric

Utilities

Utilities
Underground Utilities, Cable Available
Sewer
Public Sewer
Water Source
Public

Lot

Acres
0.17
Lot Size
7,405.20
Lot Size Area Sq Ft
7,405.20
Lot Features
1/2 Acre or Less, Sidewalk, Few Trees, Sprklr In Grnd-Full Yard
Topography
Level

Exterior Features

Patio And Porch Features
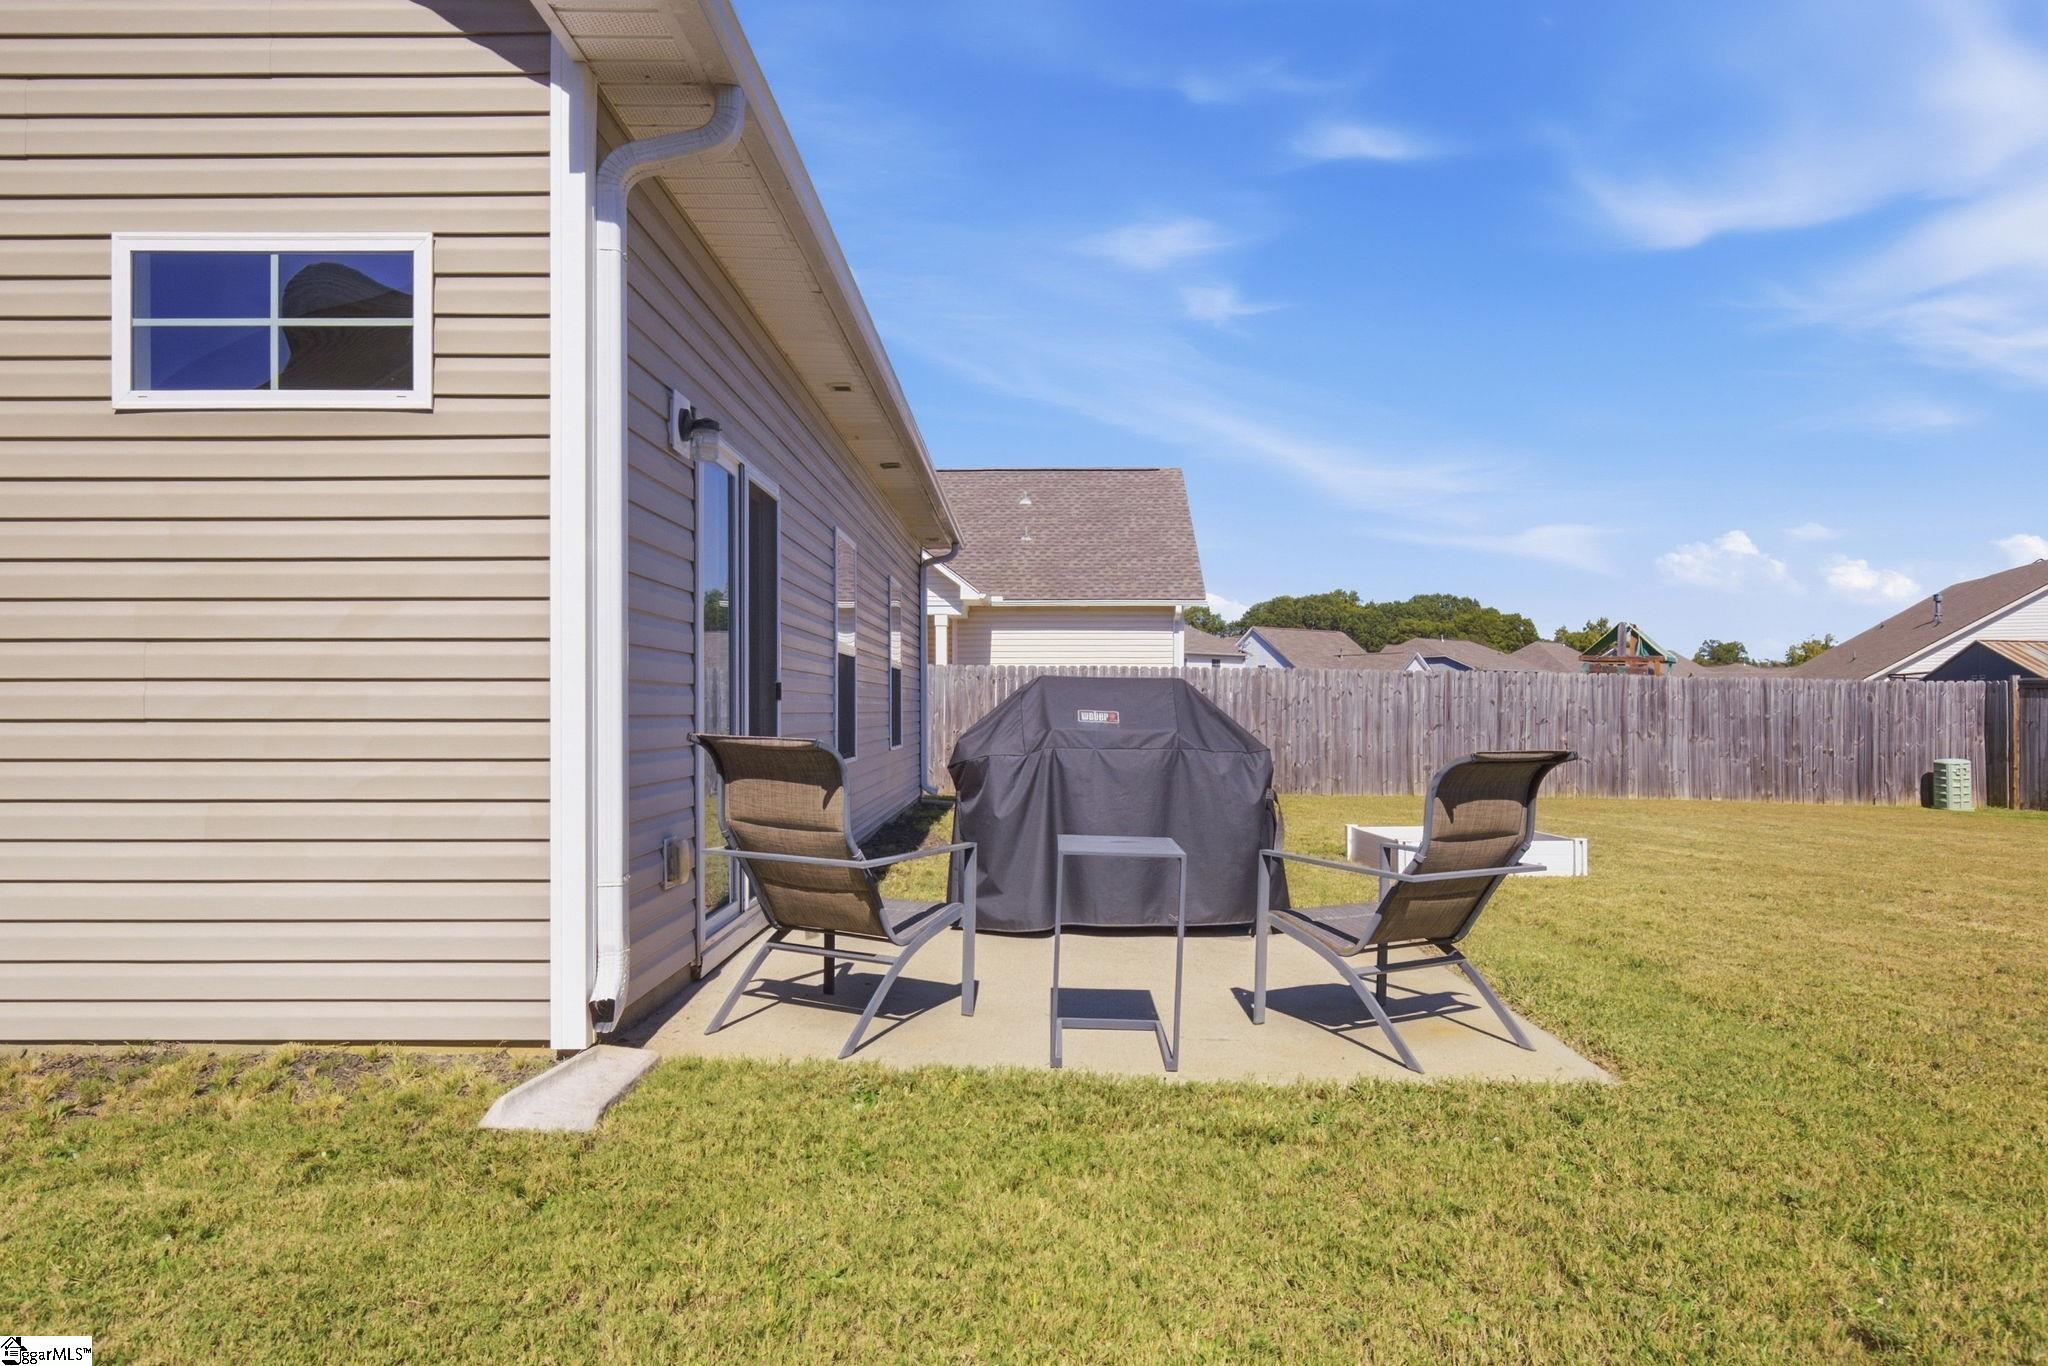
Patio, Front Porch

Parking

Total Parking Spaces
2
Garage Capacity
2
Parking Features
Attached, Parking Pad, Concrete, Garage Door Opener
Listed by Distinguished Realty of SC
Listing Data last updated 10/19/2026 08:40 pm
Get a Link to this Property: Copy To Clipboard
QR Code link to this property

Phone:
Connect with:

Payment Calculator

per month. fixed. % interest.
$
%
$
%
Principal & Interest
+ Home Insurance
+ Property Tax
+ HOA Fees
per month
Total interest paid over s will be:
All estimates and provided for informational purposes only. Actual amounts may vary. The output of the tool is not a loan offer or solicitation, nor is it financial or legal advice. Information, rates, programs and loan scenarios shown are for example only as of 20-Oct-2026 and are subject to change without notice. Interest rates provided by the St. Louis Federal Reserve Economic Data (FRED). All products are subject to credit and property approval. Not all products are available in all states or for all loan amounts. Other restrictions and limitations apply. Contact your preferred lender for the pricing associated with your specific transaction. Calculations are generated by Open Source mortgage calculation software tools using common mathematical formulas. All calculations should be independently verified.
Get Walk Score Content

Property History

Today
Status Active. This is the date the listing was placed on market.
Today
Property information last updated
Cumulative Days on Market: Less than 1 days (includes prior listings) · Currently listed since October 19, 2026. Data provided by the MLS.

Similar Properties